
$750,000 USD
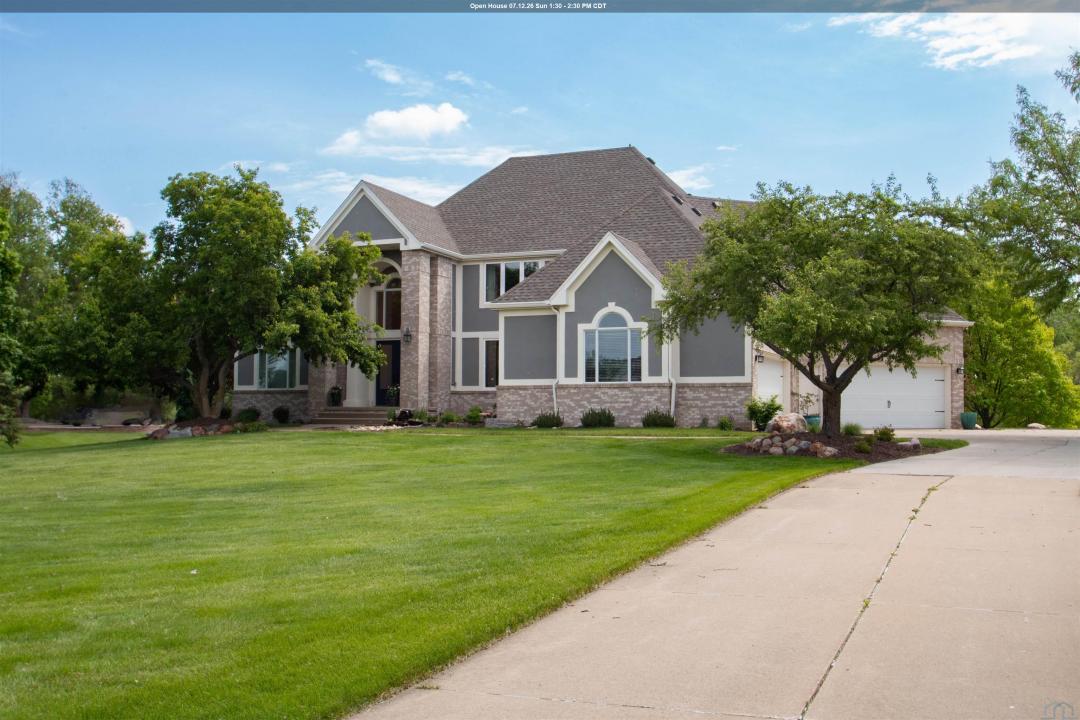
販売中の一戸建て住宅, 946 Wynstone Drive, Jefferson, サウスダコタ 57038, アメリカ合衆国
- MLS登録番号832739
- 5
- 5
606 m² (6,518 ft²)
掲載元:CENTURY 21 ProLink
946 Wynstone Drive, Jefferson, サウスダコタ 57038, アメリカ合衆国にある販売中の一世帯一戸建ては、現在掲載中です。946 Wynstone Drive, Jefferson, サウスダコタ 57038, アメリカ合衆国は $750,000 で売り出されています。この物件には次の特徴があります:5寝室, 5バスルーム。
物件の特徴
所有地
- 住宅面積:
606 m² (6,518 ft²) - 特徴: 車庫デッキパティオ暖炉
敷地 / 土地
- 土地/分譲地の面積:
6,475 m² (1.6 ac) - 区画詳細: スプリンクラーシステム平坦
建築タイプ
- 建築年: 1999
- 地階と基礎の詳細: 改築済み全地下
駐車場/ガレージ
- ガレージ種類: 家続きの車庫
寝室
- 寝室: 5
浴室
- バスルーム(浴室)総数: 5
- フルバスルーム: 5
その他の部屋
- キッチン詳細: ダイニングキッチン
インテリアの特長
- 床: ハードウッド
- 暖炉数: 3
エクステリアの特長
- 屋外スペース: デッキパティオ
- カーポート駐車場:
電気・ガス・水道設備
- その他の設備: 下水タンク(汲取式)
共同用
- 特徴: スプリンクラーシステム
学校情報
- 高等学校: Dakota Valley
- 中学校: Dakota Valley
- 小学校: Dakota Valley
物件の概要
Welcome to this 1.5 story home with 5 bedrooms, 5 bathrooms, formal and casual living areas, an oversized 4 car garage, fresh landscaping, a huge deck all sitting on a 1.6 acre lot on the Preserve. A bubbling rocks water feature is in landscaping by front door. Double entry doors welcome you to 2 story open foyer with 2 coat closets, wood floor & staircase. Off foyer is formal dining with butler's pantry nearby. Stunning 2 story windows in the living room with 18 ft ceiling and gas FP. A casual family room on main has a gas FP, built ins, door to deck and corner windows. The eatin kitchen has oak cabinets, island, pantry, wood floor, desk area, gas stove, dbl ovens and 2 sinks. A second staircase upstairs is nearby. Coming in from the garage is a convenient 8x5 drop zone and 12x7 laundry room. The master bedroom has carpet & door to deck and the bathroom has heated floor, large tile shower, whirlpool tub, dbl vanity & 2 WIC. Upstairs there is a 10x14 loft area, 2 bedrooms each with a WIC, vanity and access to a shared 12 x 10 full bathroom (which has door to hall as well) and a 3rd bedroom also with WIC. The walkout lower level has lots of spaces to entertain or relax. The first family room has carpet, a gas FP, built ins, and daylight windows. This is open to the wet bar area with tile floor, cabinets, mirrored backsplash, granite counters, bar sink, DW and a nearby frig. A second family room has carpet. Walkout door to the patio. The current theater room could also be used as an office (projector included). The 5th bedroom has carpet, egress, and dbl closet and has a door to the 9x10 3/4 bathroom which also has door to hall. The current workout room has carpet, dbl closet and sauna (this room could be a BR). A 5x5 half bath completes this level. Relax by the new fire pit. Sprinkler covers 2/3 of yard. New deck 2020. 2 new water heaters 2021. One new Lennox furnace & 2 new AC units. Pet fence installed. Ask for Extra Feature sheet for all the recent improvements.
場所
946 Wynstone Drive, Jefferson, サウスダコタ 57038, アメリカ合衆国