
$2,395,000 USD
販売用の家, 91 Larchmont Avenue, Mamaroneck, ニューヨーク 10538, アメリカ合衆国
- MLS登録番号955721
- 5
- 10
Houlihan Lawrence Inc.によるリスティング
91 Larchmont Avenue, Mamaroneck, ニューヨーク 10538, アメリカ合衆国の販売中の ホーム は現在売り物件としてリスティングされています。91 Larchmont Avenue, Mamaroneck, ニューヨーク 10538, アメリカ合衆国は $2,395,000 で売り出されています。この物件には次の特徴があります:5 ベッドルーム, 10バスルーム。
物件の特徴
物件
- 特徴: 屋根裏 (仕上げ済み)車庫地下室パティオドライブウェイ収納スペース暖炉
敷地/土地
- 土地/分譲地の面積:
1,497 m² (16,117 ft²) - 区画詳細: 平坦
Construction
- 建築年: 1937
- スタイル: 植民地風複数階
- Construction: 石
- 地階と基礎の詳細: 一部仕上げ済み出入り口のある地下
寝室数
- 寝室数: 5
バス・トイレ数
- バスルーム(浴室)総数: 10
- フルバスルーム: 2
- 1/2バスルーム(トイレのみ等): 3
内部の特徴
- 床: ハードウッド
- 暖炉数: 2
外観の特徴
- 屋外スペース: パティオ
- カーポート駐車場:
- カーポートの詳細: 家続きのカーポート
暖房・冷房
- 暖房設備: 温水スチーム
- 冷房設備: 全館空調
説明
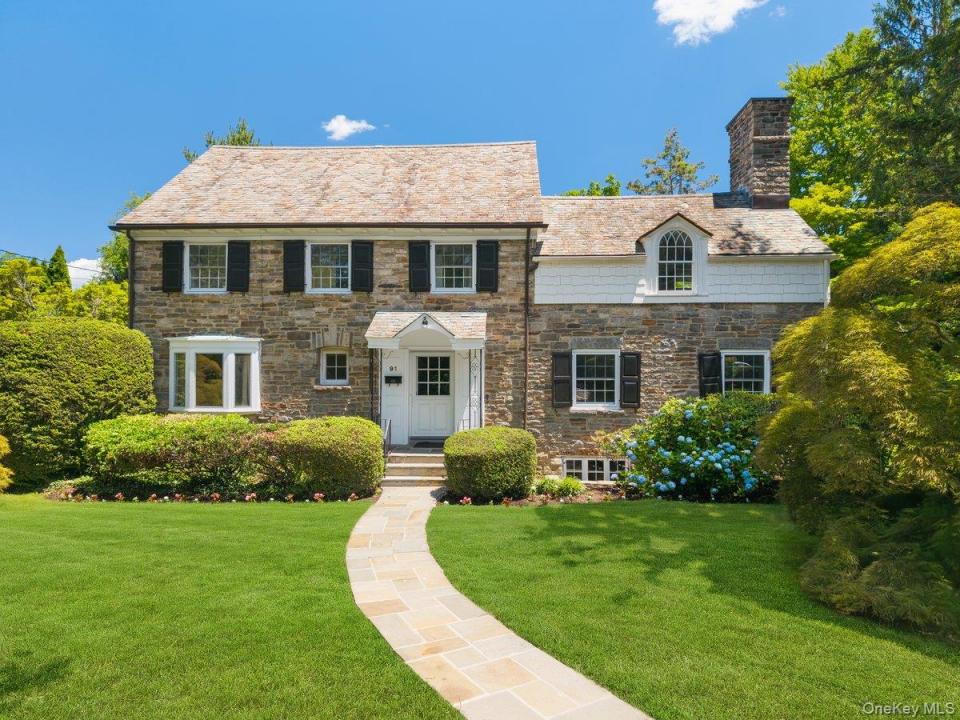
This storybook 4,563 sq ft (as measured) Stone-and-Shingle English Colonial is gracefully sited on 0.37 acres of level, private grounds in the Manor, one of Larchmont’s most desirable neighborhoods. The residence blends timeless architecture, original detailing, and outstanding potential for personalization. Set behind its picturesque facade, the home reveals a flexible layout and solid bones, offering an ideal canvas for thoughtful updates. A covered entry opens to a spacious living room anchored by a wood-burning fireplace, with French doors leading to a sunlit dining room and enclosed porch. The kitchen retains its warm mid-century character, featuring streamlined wood cabinetry, a built-in dining island, and a breakfast nook framed by a skylight and large picture window overlooking the backyard. A powder room and a separate media room with a dramatic bay window and adjoining half bath add versatility for a den, home office, or guest space. Upstairs, four bedrooms are arranged around a central landing. The primary suite showcases vaulted, beamed ceilings, arched windows, generous closet space, a walk-in wardrobe, and a connecting bath shared with an adjacent bedroom. Two additional oversized bedrooms served by a hall bath complete this level. The third level offers a generous, wood-paneled open space ideal for a guest bedroom, studio, playroom, office, or lounge, along with built-in storage, a powder room, cedar lined closet, and additional attic space. The lower level is equally distinctive, featuring a spacious recreation room centered around a striking stone fireplace, a vintage built-in bar with mirrored shelving, custom banquette seating, and rich wood paneling. This level also includes laundry, abundant storage, and direct access to the attached two-car garage. Outdoors, mature Japanese maples and established plantings frame a broad, level lawn offering exceptional privacy and ample room for expansion, a pool, outdoor dining, recreation, and a fire pit. Just moments from the Village of Larchmont with its shops, cafes, restaurants, parks, and Metro-North station, this special home presents a rare opportunity to create something truly your own in an unbeatable Manor location. Offered "as is".
場所
91 Larchmont Avenue, Mamaroneck, ニューヨーク 10538, アメリカ合衆国