
$849,900 USD
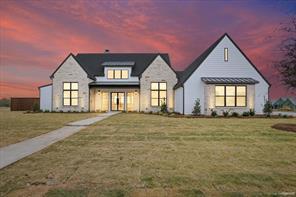
販売中の一戸建て住宅, 919 Fawn Drive, McGregor, テキサス 76657, アメリカ合衆国
- MLS登録番号21259489
- 4
- 4
264 m² (2,846 ft²)
AG Real Estate & Associatesによるリスティング
919 Fawn Drive, McGregor, テキサス 76657, アメリカ合衆国の販売中の 一戸建て住宅 は現在売り物件としてリスティングされています。919 Fawn Drive, McGregor, テキサス 76657, アメリカ合衆国は $849,900 で売り出されています。この物件には次の特徴があります:4 ベッドルーム, 4バスルーム。
物件の特徴
物件
- 物件の広さ:
264 m² (2,846 ft²) - 住居のタイプ: 一戸建て
- 特徴: 車庫装飾照明
敷地/土地
- 土地/分譲地の面積:
0 m² (0.42 ft²)
Construction
- 建築年: 2025
駐車場/ガレージ
- ガレージ種類: 家続きの車庫
寝室数
- 寝室数: 4
バス・トイレ数
- バスルーム(浴室)総数: 4
- フルバスルーム: 3
- 1/2バスルーム(トイレのみ等): 1
内部の特徴
- 暖炉数: 1
暖房・冷房
- 暖房設備: 電気
- 冷房設備: セントラル
電気・ガス・水道設備
- 通信: ブロードバンド・インターネットアクセス
- その他の設備: 公共水道公共下水道
コミュニティ
- 特徴: コミュニティ用郵便受け
説明
Welcome to 919 Fawn, a stunning new build by Chad Boen Homes, where craftsmanship, design, and comfort meet in perfect harmony. This four-bedroom, 3.5-bath luxury residence features an open-concept layout with soaring cathedral ceilings and extraordinary natural light streaming through custom black iron doors at the front entry and back porch. At the heart of the home is the chef’s kitchen, offering generous workspace with white oak cabinetry, luxury GE appliances, and propane gas for both the range and the living room fireplace. The oversized walk-in pantry provides exceptional storage for dry goods and small appliances—keeping countertops beautifully clutter-free. Adjacent to the kitchen, the breakfast nook is surrounded by tall windows, welcoming in soft morning light and creating the perfect space for casual dining. The living room is a true showstopper—its vaulted ceiling and open design create an inviting, airy space ideal for entertaining, complete with a charming gas fireplace for cozy evenings. The isolated primary suite is a retreat, featuring a spa-like bath with a freestanding tub, oversized walk-in shower, dual vanities, and a massive walk-in closet. Bedrooms two and three share a convenient Jack-and-Jill bath, each with its own vanity and walk-in closet, while bedroom four offers a private en-suite bath and closet—perfect for guests. A half bath is easily accessible off the main living area. The home also includes a large utility room with cabinetry, counter space, and a built-in sink, located off the three-car garage, which features extra storage and a mud bench at the entry. Outdoors, enjoy the covered patio with a built-in Coyote Grill and concrete extension for additional seating or recreation—ideal for year-round entertaining. Further highlights include spray foam insulation, a tankless water heater, ample driveway parking, pre-wiring for sound throughout, and wiring for an exterior security camera system. Midway ISD: South Bosque Elementary.
場所
919 Fawn Drive, McGregor, テキサス 76657, アメリカ合衆国