
$3,750,000 USD
販売中の一戸建て住宅, 915 Vaquero Way, Lucas, テキサス 75002, アメリカ合衆国
- MLS登録番号21208747
- 7
- 10
763 m² (8,212 ft²)
掲載元:Best Home Realty
915 Vaquero Way, Lucas, テキサス 75002, アメリカ合衆国にある販売中の一世帯一戸建ては、現在掲載中です。915 Vaquero Way, Lucas, テキサス 75002, アメリカ合衆国は $3,750,000 で売り出されています。この物件には次の特徴があります:7寝室, 10バスルーム。
物件の特徴
所有地
- 住宅面積:
763 m² (8,212 ft²) - 住居のタイプ: 一戸建て牧場、農園
- 特徴: 車庫サイドポーチパティオ屋根付きポーチ装飾照明背面ポーチ屋根付きパティオ
- 場所: ウォーターフロント緑地帯の隣
敷地 / 土地
- 土地/分譲地の面積:
0 m² (2.53 ft²) - 区画詳細: 角の区画造園済み不均整の区画貯水池/池内陸のロット大きい裏庭の芝生
建築タイプ
- 建築年: 2023
- スタイル: 伝統的 職人コンテンポラリー
- 屋根ふき材: メタル
- 状態: 建築中自由設計
- 建築タイプ: レンガ岩/石
- 地階と基礎の詳細: コンクリートスラブ
駐車場/ガレージ
- 駐車場の説明: RV駐車場/ボート停泊所
- 車庫の長さ: 24
- 車庫の幅: 41
- ガレージ種類: プライベート家続きの車庫特大
寝室
- 寝室: 7
浴室
- バスルーム(浴室)総数: 10
- フルバスルーム: 7
- WC: 3
インテリアの特長
- 床: 陶製タイル
- 暖炉数: 2
- 暖炉の詳細: 電気
エクステリアの特長
- 屋外スペース: 屋根付きパティオパティオ背面ポーチサイドポーチ
- カーポート駐車場:
水域・ボートアクセス
- 海、湖、河川向: 湖
保養地・娯楽地
- 保養地・娯楽地: プール
防犯設備等
- 特徴: 消火用スプリンクラー予備配線済み
景観
- 特徴: 公園の眺め湖の眺め
暖房・冷房
- 暖房設備: 電気セントラル・ヒーティング暖炉
- 冷房設備: 天井のファン電気セントラル
電気・ガス・水道設備
- 通信: ケーブル利用可ブロードバンド・インターネットアクセス
- その他の設備: 有酸素浄化槽公共水道下水タンク(汲取式)
共同用
- 特徴: 緑地帯ゲートで囲われたコミュニティ
物件の概要
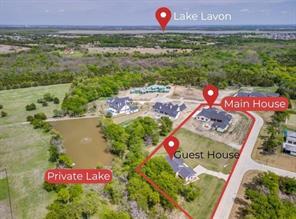
Luxury Estate Opportunity. Private Lake Views. Guest House + Custom Dream Build. Set on 2.53 acres in an VERY EXCLUSIVE gated community in LovejoyISD, this extraordinary property offers a rare chance to complete a custom-designed dream home while living on-site. The 1493sf guest house with lake view is nestled in the trees - a move-in ready retreat while you bring the impressive 6718sf main home to life. Atop a gentle rise with lake views, the main home is already well underway, with high-end design, quality craftsmanship, and a thoughtfully designed floor plan. Expansive windows and sliding glass doors flood the home with natural light while the sleek fireplace, soaring ceilings, and exposed wood beams create a warm, modern luxury aesthetic. Designed for everyday living & entertaining, the open-concept living, dining, and kitchen features a dramatic wall of glass overlooking the future outdoor living space with multiple covered patios and a pool. The chef’s kitchen includes a statement island, custom cabinetry, pot filler, and dual-pantry - complete with a prep kitchen designed for high-end appliances such as a built-in coffee system & full-size wine fridge. The primary retreat offers a spacious sitting area with patio access, spa-inspired bathroom with steam shower, dual vanities, and space for a freestanding tub. With 5 bedrooms, 5 full & 3 half baths, the home includes a study with a hidden room, media room, recreation room-pool house, hobby room, and distinct wings for family and guests. The children’s wing features two ensuite bedrooms with walk-in closets and its own living area. ***The Guest House with 2-bed 2-bath +study has full kitchen, custom cabinets, island, open living and dining.*** With substantial construction already complete, this property offers a unique blend of immediate livability and future customization—allowing the next owner to finish the main home to their discerning vision while enjoying a high-quality residence from day one.
場所
915 Vaquero Way, Lucas, テキサス 75002, アメリカ合衆国