
$3,995,000 USD
販売中の一戸建て住宅, 89 Bear Valley Heights Road, Escondido, カリフォルニア 92027, アメリカ合衆国
- MLS登録番号430685381
- 14
- 9
667 m² (7,182 ft²)
Chameleon, DBA Red Hawk Realtyによるリスティング
89 Bear Valley Heights Road, Escondido, カリフォルニア 92027, アメリカ合衆国の販売中の 一戸建て住宅 は現在売り物件としてリスティングされています。89 Bear Valley Heights Road, Escondido, カリフォルニア 92027, アメリカ合衆国は $3,995,000 で売り出されています。この物件には次の特徴があります:14 ベッドルーム, 9バスルーム。
物件の特徴
物件
- 物件の広さ:
667 m² (7,182 ft²) - 住居のタイプ: 家具付
- 特徴: 洗濯室ユティリティールームバルコニー暖炉
敷地/土地
- 土地/分譲地の面積:
164,869 m² (1,774,634.4 ft²)
Construction
- 建築年: 1982
- Construction: 共通の壁なし
駐車場/ガレージ
- ガレージ種類: 家続きの車庫
寝室数
- 寝室数: 14
- 主寝室の説明: エンスイートバス
バス・トイレ数
- バスルーム(浴室)総数: 9
- フルバスルーム: 8
- 1/2バスルーム(トイレのみ等): 1
その他の部屋
- Room types: ボーナスルームオフィス入り道主寝室台所居間居間グレートルーム二寝室に通じる浴室書斎
- キッチン詳細: ギャレー式キッチン
- 家電機器: 屋根裏のファン天井のファン
外観の特徴
- 屋外スペース: バルコニー
- カーポート駐車場: 1
プール&スパ
- プール: 電気暖房プライベートプール地下
保養地・娯楽地
- 保養地・娯楽地: 専用バーベキュー
眺望
- 特徴: 湖の眺め丘陵の眺め全景を見渡す眺め牧場の見える
暖房・冷房
- 暖房設備: 電気セントラル・ヒーティング暖炉
- 冷房設備: 電気全館空調ゾーン型
電気・ガス・水道設備
- その他の設備: 井戸
説明
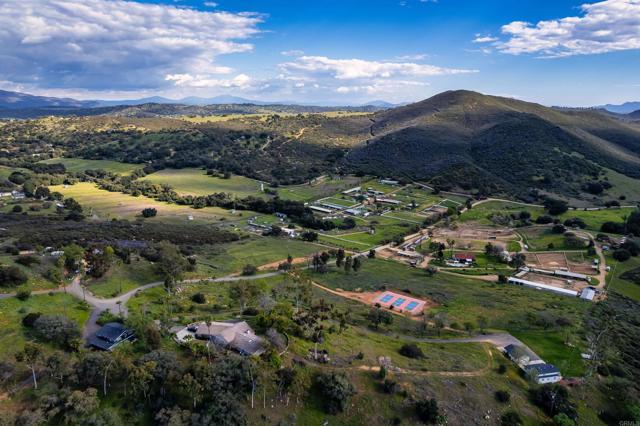
Perched above the serene waters of Lake Wohlford, Guardian Ranch is an exceptional 40.74 -acre Multi-Residence Estate that captures the essence of Southern California’s rural beauty while remaining just minutes from the conveniences of Escondido, nearby wineries and casinos, and major San Diego attractions. Surrounded by rolling hills, open pastureland and sweeping views, the property offers an increasingly uncommon combination of privacy and accessibility. ~Thoughtfully developed as an expansive compound, the ranch features four fully furnished single family residential homes, individually positioned to take advantage of the property’s peaceful surroundings. Guardian Ranch is equally suited for multigenerational living, retreat use, hospitality ventures, or a private recreational ranch. ~Each residence offers its own distinct character and functionality, contributing to the overall versatility of the estate. Anchoring the ranch is Casa Grande (2,870± esf), a spacious 5-bedroom, 3-bath ranch-style home designed for gathering and extended stays, featuring generous living areas, a large front yard, seamless indoor-outdoor flow, an impressive rock fireplace, indoor laundry, and a detached three-car garage. The Peacock House (1,173± esf) offers 3 bedrooms and 1 bath with a welcoming deck for outdoor living, complemented by an attached 1-bedroom, 1-bath studio (396± esf) ideal for guests, caretakers, or supplemental income, along with an attached three-car garage and a large laundry, utility, and storage area. The Event House (1,559± esf) includes 3 bedrooms and 2 baths in a bright, relaxed setting with an expansive front yard and sweeping views that connect beautifully to the surrounding landscape, plus a detached two-car garage. Elevated above the ranch, the Top House (1,184± esf) features 2 bedrooms and 1.5 baths, offering a quieter and more private retreat with panoramic vistas, a rooftop deck, carport, and additional storage space. ~Designed to embrace the ranch’s natural setting, a resort-style pool and spa with dedicated poolside bathroom serve as a central gathering space, while multiple fire pits, a built-in outdoor kitchen with double BBQ, and three pickleball courts create an environment equally suited for entertaining or relaxed day-to-day living. Meandering trails wind throughout the acreage, encouraging exploration and connection with the land. Solar infrastructure and a private water well further support a more self-sufficient and sustainable ranch lifestyle. ~The landscape itself is both productive and visually compelling, with mature avocado trees, citrus varieties, drought-tolerant plantings, and towering oaks and eucalyptus creating a layered canopy of shade and privacy throughout the grounds. Broad stretches of usable terrain and gently rolling pasture enhance the property’s versatility while preserving its open, pastoral character. ~Zoned for agricultural use, Guardian Ranch is well positioned for a variety of lifestyle, recreational, and agricultural pursuits, including equestrian use, livestock grazing, boutique farming operations, or retreat-oriented concepts. Blending extensive infrastructure, usable acreage, and a setting of tranquility, the property presents a rare opportunity to acquire a legacy-scale holding in one of North San Diego County’s most scenic and accessible rural enclaves.
場所
89 Bear Valley Heights Road, Escondido, カリフォルニア 92027, アメリカ合衆国