
$235,000 USD
販売中の一戸建て住宅, 801 Rosehaven Drive, Altus, オクラホマ 73521, アメリカ合衆国
- MLS登録番号1186328
- 3
- 2
233 m² (2,504 ft²)
掲載元:CENTURY 21 Altus Prestige Realty
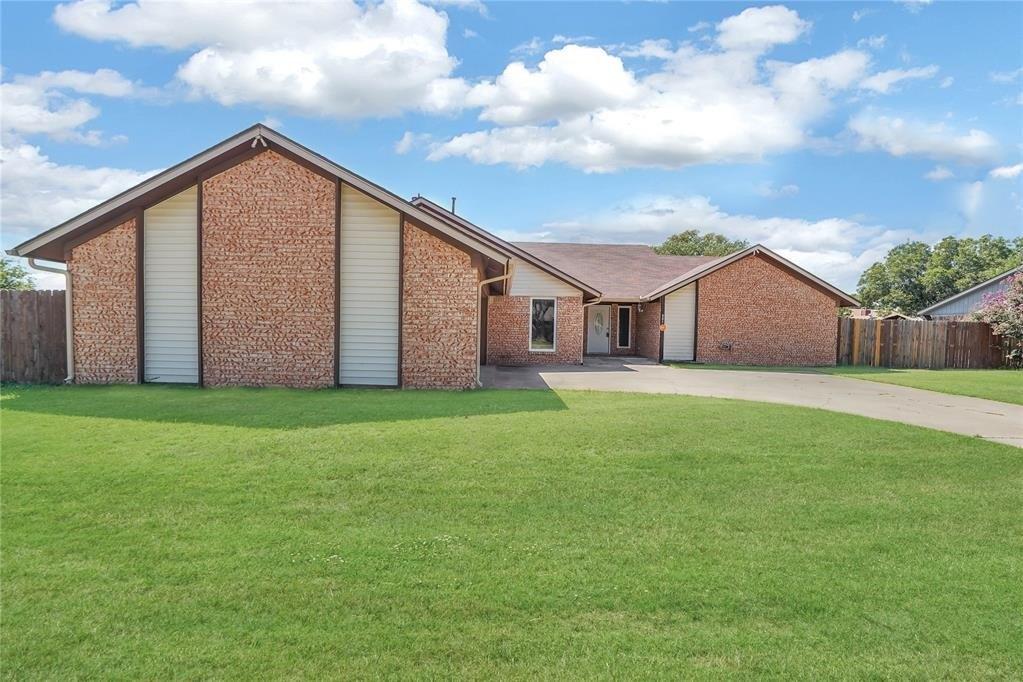
801 Rosehaven Drive, Altus, オクラホマ 73521, アメリカ合衆国にある販売中の一世帯一戸建ては、現在掲載中です。801 Rosehaven Drive, Altus, オクラホマ 73521, アメリカ合衆国は $235,000 で売り出されています。この物件には次の特徴があります:3寝室, 2バスルーム。
物件の特徴
所有地
- 住宅面積:
233 m² (2,504 ft²) - 特徴: パティオ
敷地 / 土地
- 土地/分譲地の面積:
0 m² (0.31 ft²)
建築タイプ
- 建築年: 1974
- 屋根ふき材: 合成/シングル
- 建築タイプ: レンガ
寝室
- 寝室: 3
浴室
- バスルーム(浴室)総数: 2
- フルバスルーム: 2
エクステリアの特長
- 屋外スペース: パティオ
- カーポート駐車場:
暖房・冷房
- 暖房設備: ガス
- 冷房設備: 全館空調
学校情報
- 高等学校: Altus HS
- 中学校: Altus Intermediate School, Altus JHS
- 小学校: Altus Early Childhood Center, Altus ES, Altus Primar
物件の概要
Welcome to 801 Rosehaven dr.! This freshly painted 2,500 sq. ft., 3-bedroom, 2-bathroom home sits on a .309-acre corner lot with an oversized driveway. Inside, you'll find cathedral ceilings, abundant natural light from large windows, and a cozy gas fireplace in the living room. The kitchen features granite countertops, abundant cabinetry, an island with storage and breakfast bar, plus stainless steel appliances-including a refrigerator, dishwasher, microwave, wine cooler, built-in stovetop, wall oven, and warming oven. Both the kitchen and dining room open with double doors to the expansive backyard, perfect for indoor-outdoor living. The split floor plan includes a fully tiled primary suite with its own private door to the backyard, large walk-in closets, a tiled shower, jetted tub, and dual sinks. The second fully tiled bathroom also includes a jetted tub and serves the additional bedrooms. Two bedrooms feature lush carpet, while wood plank flooring runs throughout the rest of the home. Additional upgrades include a new HVAC system installed in 2022. Step outside to enjoy a backyard with a covered patio, pergola, plenty of space for entertaining, and a privacy fence. A security system stays with the home for added peace of mind. *Some photos are virtually staged
場所
801 Rosehaven Drive, Altus, オクラホマ 73521, アメリカ合衆国