
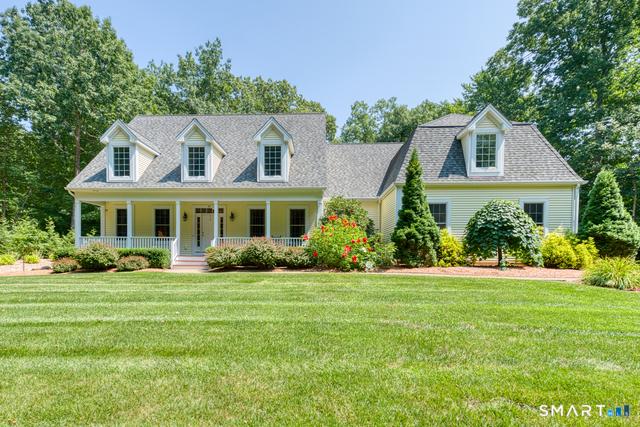
$849,900 USD
販売中の一戸建て住宅, 76 South Buckboard Lane, Marlborogh, コネティカット 06447, アメリカ合衆国
- MLS登録番号24198490
- 4
- 5
299 m² (3,215 ft²)
掲載元:CENTURY 21 Classic Homes
76 South Buckboard Lane, Marlborogh, コネティカット 06447, アメリカ合衆国にある販売中の一世帯一戸建ては、現在掲載中です。76 South Buckboard Lane, Marlborogh, コネティカット 06447, アメリカ合衆国は $849,900 で売り出されています。この物件には次の特徴があります:4寝室, 5バスルーム。
物件の特徴
所有地
- 住宅面積:
299 m² (3,215 ft²)
敷地 / 土地
- 土地/分譲地の面積:
12,586 m² (3.11 ac)
建築タイプ
- 建築年: 2006
- スタイル: ケープコッド
- 地階と基礎の詳細: 全地下
寝室
- 寝室: 4
浴室
- バスルーム(浴室)総数: 5
- フルバスルーム: 3
- WC: 2
インテリアの特長
- 暖炉数: 2
電気・ガス・水道設備
- その他の設備: 下水タンク(汲取式)井戸
物件の概要
Welcome to your private retreat at 76 S. Buckboard Lane! This home was custom built -original owners are now downsizing. This home offers a 1st Fl Primary Suite, w/full ensuite bath w/heated towel bar, smart toilet, custom walk-in closet w/custom shelving & fireplace. Laundry room is very close by on 1st floor and is complete w/utility sink, pull down ironing board and generous cabinetry to keep things organized! Kitchen is open to Living Room and there's a separate Dining Room for entertaining. Kitchen is also outfitted with custom cabinetry, granite counters and a large counter island seating for three - with ample space for kitchen table. There's a pot filler over the gas stove, a large walk-in pantry,2 wall ovens & a 48 bottle/2 zone wine refrigerator! Walk out via slider to a beautiful nature area which has a professionally landscaped garden area w/an English garden, a 400 sq ft bluestone patio, stone wall/fire pit, custom outdoor audio system. There's also a path to Foot Sawmill Brook from the lower garden area. There's a large, screened porch (electric heat) just off the rear of home, w/ access via Primary Bedroom & Deck. Living Room has gas log fireplace & wired for surround sound. There is also a 1st Floor custom audio system for Primary bedroom/bath, kitchen, dining room, library and screened porch. Partially finished basement (@700 sq ft) no ceilings installed. 4yr old on demand water heater/pressure tank - Never worry about running out of hot water or any leak Note: Separate 1st and 2nd Floor heating and A/C systems- each with 2 zones, for a total of 4 zones. Has a whole house generator. All thermostats, security system w/cameras, outdoor lighting and most of the indoor lights can be controlled with WiFi ( remotely) All bedrooms, kitchen, living room, library and office are wired for cable TV and Ethernet. Cables for house audio, cable TV and Ethernet run to an electronics room in basement. 2nd Floor office totally wired for use as a home theater. Multiple dedicated circuits, surround wiring and equipment rack in dedicated electronics rooms adjacent to this room. *Note: This home is on a shared driveway. There is only a small portion of the lower driveway that is shared. This home has its own larger driveway from the road entrance to the home. There is room for 5 additional car parking spaces, in addition to garage space. Alexa is inside home and cameras are outside home.
場所
76 South Buckboard Lane, Marlborogh, コネティカット 06447, アメリカ合衆国