
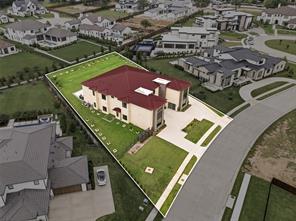
$6,300,000 USD
販売中の一戸建て住宅, 712 Crescent Heights, Southlake, テキサス 76092, アメリカ合衆国
- MLS登録番号21296739
- 6
- 8
895 m² (9,639 ft²)
掲載元:Engel & Volkers Frisco
712 Crescent Heights, Southlake, テキサス 76092, アメリカ合衆国にある販売中の一世帯一戸建ては、現在掲載中です。712 Crescent Heights, Southlake, テキサス 76092, アメリカ合衆国は $6,300,000 で売り出されています。この物件には次の特徴があります:6寝室, 8バスルーム。
物件の特徴
所有地
- 住宅面積:
895 m² (9,639 ft²) - 住居のタイプ: 一戸建て
- 特徴: 雨どい屋根付きポーチスクリーン付きパティオ装飾照明囲いがあるパティオ車庫デッキエレベーター前面ポーチパティオサイドポーチロフト身障者用設備背面ポーチ屋根付きパティオ
敷地 / 土地
- 土地/分譲地の面積:
0 m² (0.72 ft²) - 区画詳細: 縁石大きい裏庭の芝生歩道
- フェンス: 金網
建築タイプ
- 建築年: 2023
- スタイル: コンテンポラリー
- 屋根ふき材: メタル
- 建築タイプ: レンガ
- 地階と基礎の詳細: コンクリートスラブ
駐車場/ガレージ
- 駐車場の説明: ゲートで囲われた駐車場
- 車庫の長さ: 25
- 車庫の幅: 23
- ガレージ種類: プライベート家続きの車庫自動開閉式の車庫のドア
寝室
- 寝室: 6
浴室
- バスルーム(浴室)総数: 8
- フルバスルーム: 6
- WC: 2
インテリアの特長
- 窓: プランテーション・シャッターブラインド
- 床: 陶製タイル石造カーペット大理石
- 暖炉数: 1
- 暖炉の詳細: ガス暖炉用丸太
エクステリアの特長
- 屋外スペース: 囲いがあるパティオ前面ポーチデッキ屋根付きパティオパティオ背面ポーチサイドポーチ
- ドライブウェイ: ドライブウェイ (環状)
- カーポート駐車場: 6
保養地・娯楽地
- 保養地・娯楽地: グリル
防犯設備等
- 特徴: 消火用スプリンクラー予備配線済み格子
暖房・冷房
- 暖房設備: 天然ガスセントラル・ヒーティングゾーン型暖炉
- 冷房設備: エネルギースター電気セントラルゾーン型
電気・ガス・水道設備
- 通信: ケーブル利用可ブロードバンド・インターネットアクセス
- その他の設備: 公共水道地下 電気・ガス・水道設備公共下水道個別のガスメーター
共同用
- 特徴: ゲートで囲われたコミュニティ公園
物件の概要
Exceptional Calais modern contemporary Custom Estate, positioned on a private three quarter -acre home site, within Crescent Heights, prestigious gated community, just moments from Bicentennial Park and Town Square shops and restaurants. Designed with architectural intention and refined luxury, this exceptional estate offers over ten thousand sqft of interior exterior living space, perfect for multigenerational living. From the circle drive grand entry into the private front gated courtyard, you will then step into an unforgettable first impression of 25 foot ceilings in the loft lined two story living salon, the dramatic floating staircase, glass stair panels, and walls of glass define the main living and dining spaces, filling the home with natural light and a sense of grandeur. Six generously sized bedrooms all ensuite with multiple entertainment living spaces, a private study, exercise room with sauna, theatre quality media room, upstairs coffee bar with kitchenette and even a utility room up and down.. At the heart of the home, the chef's kitchen is a true showpiece, appointed with Sub-Zero refrigeration, Gaggenau cooking modules, double ovens, steamer, warming drawer, two Miele dishwashers, dual sinks, and extensive custom cabinetry. More than 15 slabs of Brazilian quartzite are showcased throughout , including dramatic waterfall countertops and quartzite fireplace. Seamless indoor-outdoor living unfolds through a covered outdoor kitchen dining area featuring remote-controlled shades, a fire pit, and lounge space designed for year-round enjoyment. Highlights include a glass elevator, Pella windows, Lutron automation, 2x6 construction foam insulation, well irrigation for the lawn and garden, and a four-car garage. This masterpiece is to be complimented by a Watercrest designed pool, you pick the location. Expect to be more than impressed if you are looking for an estate that commands respect for its meticulous design and masterful execution.
場所
712 Crescent Heights, Southlake, テキサス 76092, アメリカ合衆国