
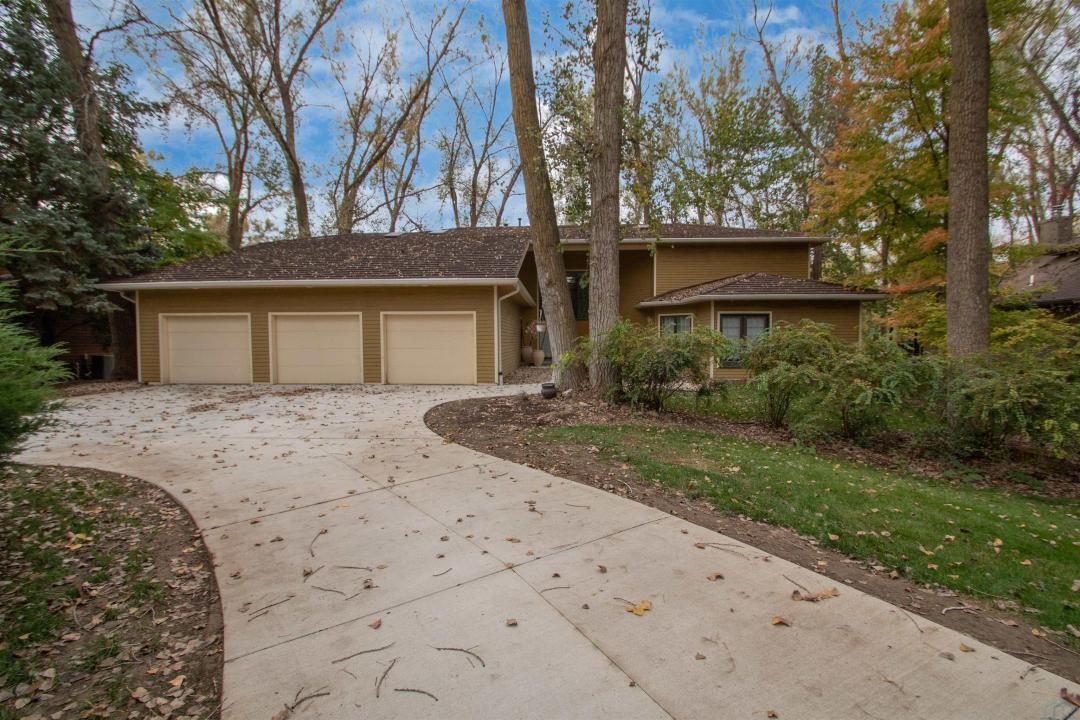
$675,000 USD
販売中の一戸建て住宅, 652 E Sawgrass Trail, Dakota Dunes, サウスダコタ 57049, アメリカ合衆国
- MLS登録番号832125
- 4
- 4
380 m² (4,093 ft²)
掲載元:CENTURY 21 ProLink
652 E Sawgrass Trail, Dakota Dunes, サウスダコタ 57049, アメリカ合衆国にある販売中の一世帯一戸建ては、現在掲載中です。652 E Sawgrass Trail, Dakota Dunes, サウスダコタ 57049, アメリカ合衆国は $675,000 で売り出されています。この物件には次の特徴があります:4寝室, 4バスルーム。
物件の特徴
所有地
- 住宅面積:
380 m² (4,093 ft²) - 特徴: 車庫デッキ暖炉
敷地 / 土地
- 土地/分譲地の面積:
2,104 m² (0.52 ac) - 区画詳細: スプリンクラーシステム
建築タイプ
- 建築年: 1993
- 地階と基礎の詳細: 仕上げなし
駐車場/ガレージ
- ガレージ種類: 家続きの車庫
寝室
- 寝室: 4
浴室
- バスルーム(浴室)総数: 4
- フルバスルーム: 4
その他の部屋
- キッチン詳細: ダイニングキッチン
インテリアの特長
- 窓: スカイライト
- 床: ハードウッド
- 暖炉数: 3
エクステリアの特長
- 屋外スペース: デッキ
- カーポート駐車場:
防犯設備等
- 特徴: 煙探知機
暖房・冷房
- 暖房設備: 強制換気
電気・ガス・水道設備
- その他の設備: 公共下水道
共同用
- 特徴: スプリンクラーシステム
学校情報
- 高等学校: Dakota Valley
- 中学校: Dakota Valley
- 小学校: Dakota Valley
物件の概要
Tucked away on a wooded lot with pond & course views is this unique 1.5 story home with 4 ensuite bedrooms and 3 car garage. As you enter the 2 story foyer you will find an indoor garden area with drip line, 2 staircases, tile floor, skylight and a dbl closet for guests. Pocket doors lead to formal dining area with carpet. Vaulted ceiling in living room with wall of windows to those great views, and gas FP to curl up in front of. Casual dining area off the kitchen has floor to ceiling windows. tile floor and door to Brand New Trex Deck. Kitchen features cherry cabinets with an island, 2 Bosch DW, a gas cooktop, commercial fan, appliance center, warming drawer and a pantry. For more casual living there is a family room with wood floor, wood FP with tile hearth and stacked stone surround as well as a wet bar area. Through French doors to the master suite bedroom with gas FP, built in desk area and door to front of home. Retreat to the bathroom with tile floor, dbl vanity, jet tub, toilet/shower room, 10 x 6 WIC and door to new deck. Other side of home has a bedroom with dbl closet and door to a private deck. The 3/4 bathroom off this bedroom has a single vanity and can be accessed from the hall as well. Going up 1 of the front stairs is a 10 x 4 loft overlooking the entry and leads to a Junior Suite with bedroom with wood floor, door to Juliet balcony with pond view, a WIC and door to dry storage, a full bathroom and laundry area. Going up the other stairs is another 11 x 9 loft area, utility closet, and another Junior Suite with bedroom with carpet, door to Juliet balcony with pond view, a full bathroom with laundry area, 2 dbl closets and skylight. UPDATED FEATURES: Shingles replaced with steel roof 2015, new 6" gutters with leaf guard, New concrete driveway & sidewalk 2025, New Trex deck on the back of the house 2023. New Pella windows main floor and second floor on the west side of house. FP: 2 gas-1 wood. 3 HVAC.
場所
652 E Sawgrass Trail, Dakota Dunes, サウスダコタ 57049, アメリカ合衆国