
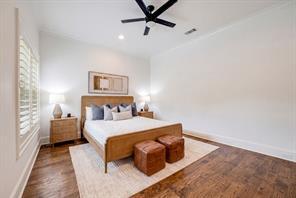
$3,499,000 USD
販売中の一戸建て住宅, 6404 Drawbridge Lane, Plano, テキサス 75024, アメリカ合衆国
- MLS登録番号21269063
- 4
- 5
502 m² (5,407 ft²)
掲載元:The Agency Frisco
6404 Drawbridge Lane, Plano, テキサス 75024, アメリカ合衆国にある販売中の一世帯一戸建ては、現在掲載中です。6404 Drawbridge Lane, Plano, テキサス 75024, アメリカ合衆国は $3,499,000 で売り出されています。この物件には次の特徴があります:4寝室, 5バスルーム。
物件の特徴
所有地
- 住宅面積:
502 m² (5,407 ft²) - 住居のタイプ: 一戸建て
- 特徴: 車庫前面ポーチ雨どいパティオ屋根付きポーチ池、泉などの特徴装飾照明屋根付きパティオ
敷地 / 土地
- 土地/分譲地の面積:
0 m² (0.43 ft²) - 区画詳細: 造園済み内陸のロット
- フェンス: 木製鉄
建築タイプ
- 建築年: 2016
- スタイル: 伝統的
- 屋根ふき材: 合成
- 状態: 中古
- 建築タイプ: レンガ岩/石
- 地階と基礎の詳細: コンクリートスラブ
駐車場/ガレージ
- 車庫の長さ: 21
- 車庫の幅: 23
- ガレージ種類: 家続きの車庫
寝室
- 寝室: 4
浴室
- バスルーム(浴室)総数: 5
- フルバスルーム: 4
- WC: 1
インテリアの特長
- 窓: プランテーション・シャッターブラインド
- 床: 木製
- 暖炉数: 1
エクステリアの特長
- 屋外スペース: 前面ポーチ屋根付きパティオパティオ
- カーポート駐車場:
プール&スパ
- プール: 暖房あり
保養地・娯楽地
- 保養地・娯楽地: プールグリル
暖房・冷房
- 暖房設備: 電気セントラル・ヒーティング
- 冷房設備: 電気セントラル
電気・ガス・水道設備
- 通信: ケーブル利用可ブロードバンド・インターネットアクセス
- その他の設備: 公共水道地下 電気・ガス・水道設備公共下水道個別のガスメーター
共同用
- 特徴: クラブハウス警備付きの入口プールゲートで囲われたコミュニティ境界のフェンス
物件の概要
Located on nearly half an acre within the prestigious guard-gated community of Normandy Estates, this custom Greg Alford home offers one of the most sought-after floor plans in today's luxury market. Designed for both everyday living and entertaining, the 1.5-story layout features three ensuite bedrooms on the main level, a private study, formal dining room, versatile bonus room, upstairs guest suite with dedicated media room, and a built-in storm shelter for added peace of mind. Just minutes from Legacy West, The Star, and both DFW International and Love Field airports, the location offers the perfect balance of privacy and convenience. Designed to embrace indoor and outdoor living, the backyard is a private retreat featuring a heated pool and spa, fully equipped outdoor kitchen, expansive covered patio, motorized screens, mature landscaping, and exceptional privacy, creating an ideal space for entertaining or relaxing year-round. Inside, timeless craftsmanship is evident throughout with hand-scraped white oak flooring, soaring wood-beamed ceilings, designer lighting, a cast limestone fireplace, and oversized windows that fill the home with natural light. The chef's kitchen is thoughtfully designed with an oversized quartz island, custom illuminated cabinetry, a 7-burner gas range, double ovens, dual dishwashers, wine refrigerator, and abundant prep space. Rarely does a home combine a highly desirable floor plan, resort-style outdoor living, exceptional craftsmanship, and a premier guard-gated location in one of West Plano's most sought-after communities.
場所
6404 Drawbridge Lane, Plano, テキサス 75024, アメリカ合衆国