
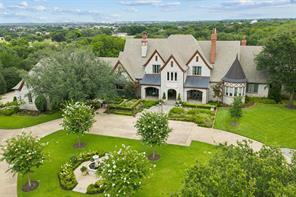
$7,950,000 USD
販売中の一戸建て住宅, 6401 Westcoat Drive, Colleyville, テキサス 76034, アメリカ合衆国
- MLS登録番号21050293
- 5
- 7
892 m² (9,599 ft²)
Keller Williams Realtyによるリスティング
6401 Westcoat Drive, Colleyville, テキサス 76034, アメリカ合衆国の販売中の 一戸建て住宅 は現在売り物件としてリスティングされています。6401 Westcoat Drive, Colleyville, テキサス 76034, アメリカ合衆国は $7,950,000 で売り出されています。この物件には次の特徴があります:5 ベッドルーム, 7バスルーム。
物件の特徴
物件
- 物件の広さ:
892 m² (9,599 ft²) - 住居のタイプ: 一戸建て
- 特徴: バルコニー雨どい屋根付きポーチ装飾照明池、泉などの特徴囲いがあるパティオテラスハウス 車庫エレベーター前面ポーチパティオ背面ポーチ屋根付きパティオ
敷地/土地
- 土地/分譲地の面積:
1 m² (7.66 ft²) - 区画詳細: 牧草地造園済み貯水池/池大きい裏庭の芝生
- フェンス: 鉄
Construction
- 建築年: 2002
- スタイル: 伝統的 フランス風
- 屋根ふき材: 繊維セメントメタル
- 建物の状態: 中古
- Construction: 岩/石
- 地階と基礎の詳細: コンクリートスラブ
駐車場/ガレージ
- 駐車場の説明: RV駐車場
- 車庫の長さ: 26
- 車庫の幅: 56
- ガレージ種類: リクリエーション車両用の車庫家続きの車庫自動開閉式の車庫のドア作業・工作室/作業台エリア特大
寝室数
- 寝室数: 5
バス・トイレ数
- バスルーム(浴室)総数: 7
- フルバスルーム: 6
- 1/2バスルーム(トイレのみ等): 1
内部の特徴
- 窓: 張り出し窓プランテーション・シャッターブラインド
- 床: 木製大理石レンガ/日干しれんが
- 暖炉数: 4
- 暖炉の詳細: ガス暖炉用丸太レンガ造り
外観の特徴
- 屋外スペース: 囲いがあるパティオテラスハウス バルコニー前面ポーチ屋根付きパティオパティオ背面ポーチ
- ドライブウェイ: ドライブウェイ (環状)
- カーポート駐車場:
プール&スパ
- プール: 暖房あり
保養地・娯楽地
- 保養地・娯楽地: プール
防犯設備等
- 特徴: 予備配線済み格子
眺望
- 特徴: 湖の眺め
暖房・冷房
- 暖房設備: 天然ガスセントラル・ヒーティングゾーン型
- 冷房設備: 天井のファン電気セントラルゾーン型
電気・ガス・水道設備
- 通信: ケーブル利用可ブロードバンド・インターネットアクセス
- その他の設備: 公共水道個別の水道メーター下水(プライベート)下水タンク(汲取式)井戸個別のガスメーター
学校に関する情報
- 高等学校: Grapevine
- 中学校: Colleyville
- 小学校: Colleyville
- 学区: 482
説明
French country elegance meets Texas charm on 7.7 fully fenced acres in coveted Northwest Colleyville. This 9,600 SF estate offers 7 living areas, 5 bedrooms, 7 baths, and endless amenities designed for both everyday living and grand entertaining. Inside you’ll find soaring ceilings, hand-carved fireplaces, Gracie hand-painted wallpaper, a chef’s kitchen with dual islands open to the breakfast area & oversize family room. The game room with onyx wet bar overlooks the backyard living. A catering scullery provides prep and cook space for entertaining large groups. The media room is perfect for private viewings. The formal living and dining rooms both open to a covered front terrace. The private executive office is fully paneled in mahogany. The primary suite is its own retreat with dual en-suite baths, custom 3 level closet, a private sitting room, safe room, and stunning views of the grounds. Out back you'll find resort-style living including a pool with beach entry, glass-walled pool house with a full kitchen and 2 luxury baths, outdoor kitchen, firepit, and putting green. Additional highlights include a 4-car garage with one bay climate-controlled and currently used as a dog room, gorgeous glass Hartley Botanic greenhouse, and very secure chicken coop. Updated systems throughout ensure comfort and peace of mind. There is an additional garage-shop-service building with 5 auto bays, space for RVs and an efficiency apartment. Wells on the property are for landscape use. This is a rare blend of sophistication, privacy, and luxury living in one of Colleyville’s most desirable areas.
場所
6401 Westcoat Drive, Colleyville, テキサス 76034, アメリカ合衆国