
$719,000 USD
販売中の一戸建て住宅, 602 Mesa Rdg, San Antonio, テキサス 78258, アメリカ合衆国
- MLS登録番号2008905
- 4
- 4
344 m² (3,699 ft²)
掲載元:CENTURY 21 Scott Myers Realtors
602 Mesa Rdg, San Antonio, テキサス 78258, アメリカ合衆国にある販売中の一世帯一戸建ては、現在掲載中です。602 Mesa Rdg, San Antonio, テキサス 78258, アメリカ合衆国は $719,000 で売り出されています。この物件には次の特徴があります:4寝室, 4バスルーム。
物件の特徴
所有地
- 住宅面積:
344 m² (3,699 ft²) - 特徴: 車庫デッキパティオ暖炉
- 場所: 郊外
敷地 / 土地
- 土地/分譲地の面積:
1,052 m² (0.26 ac) - 区画詳細: フェンス付きスプリンクラーシステム道路へのアクセス歩道
建築タイプ
- 建築年: 2001
- スタイル: 伝統的 プライベート
- 屋根ふき材: 合成/シングル
- 建築タイプ: レンガ
駐車場/ガレージ
- ガレージ種類: 家続きの車庫
寝室
- 寝室: 4
浴室
- バスルーム(浴室)総数: 4
- フルバスルーム: 4
- 詳細: バスタブと別途シャワーバスタブ・シャワ一体化式
その他の部屋
- 部屋タイプ: サンルーム居間居間書斎ダイニング
- キッチン詳細: 朝食用カウンターダイニングキッチン
- 家電機器: 硬水軟化装置オーブン/レンジ 洗濯機電子レンジごみ処理機天井のファンドライヤー食器洗い機
インテリアの特長
- 窓: スカイライト
- 床: 陶製タイル陶製タイル
- 暖炉数: 1
エクステリアの特長
- 屋外スペース: デッキパティオ
- カーポート駐車場:
防犯設備等
- 特徴: セキュリティーシステム
景観
- 特徴: 眺望良し
暖房・冷房
- 暖房設備: 強制換気ガス
- 冷房設備: エアコン有セントラルエアコン - ガス全館空調
電気・ガス・水道設備
- その他の設備: 公共水道公共下水道
共同用
- 特徴: スプリンクラーシステムゲートで囲われたコミュニティ
学校情報
- 高等学校: Ronald Reagan
- 中学校: Barbara Bush
- 小学校: Canyon Ridge Elem
物件の概要
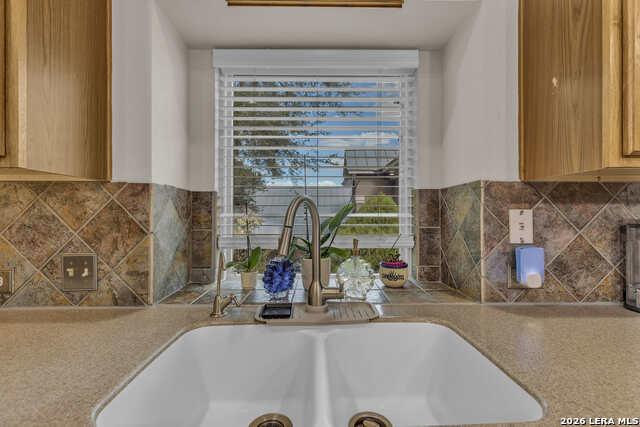
Located in the Canyon Rim Subdivision Sitting high on a bluff lot overlooking Stone Oak area with miles of breathtaking views and Downtown San Antonio in the distance is this 4 Bedroom plus a Study, 4 Bath 1.5 story home. All rooms are on the first level with the massive Bonus room with a full bath, wet bar and walk out balcony on the second level. Welcome to this stunning, meticulously crafted home, where architectural excellence meets everyday luxury. From the moment you step through the front door, the seamless open floor plan invites you into a bright and airy environment designed for both grand entertaining and family gatherings. The Sweeping living area flows effortlessly into the gourmet kitchen and dining spaces, creating a harmonious sense of connectedness throughout the main level. The custom pella windows provid superior insulation, sound dampening, and massive glass panes for optimal natural light. The expansive primary suite serves as a private sanctuary, designed for ultimate relaxation. Natural light pours through oversized windows, and elegant architectural molding. The spa-like ensuite bath boasts a deep soaking tub, a glass shower, and a dual-sink vanity. Complete with a massive boutique-style walk-in closet featuring custom built-ins, this retreat offers the perfect blend of luxury and function. Smart design meets maximum efficiency in this beautifull, functional kitchen. It offers maximizing counter space with durable solid-surface countertops, Ample custom cabinets , and space-saving appliance storage. Complete with premium stainless steel appliances and an open-concept layout that flows naturally into the main living areas. Other updates include Custom shelving in the primary bedroom closet to maximize space, Pella windows with Plantation shutters, Built in cabinetry, Wood and Tile flooring throughut the first floor and Carpet in the Bonus room (only room upstairs) for noise control, Gas fireplace in family room, Sprinkler system, Water softener, Solar panels (paid off), Tile showers throughout all bathrooms. The huge wood deck extends across most of the back of the home with wonderful views of the area and Downtown San Antonio in the distance. The Actual Square Footage based on a recent Appraisal Sketch is 3699 SF.
場所
602 Mesa Rdg, San Antonio, テキサス 78258, アメリカ合衆国