
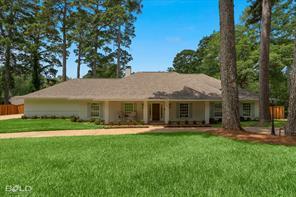
$1,295,000 USD
販売中の一戸建て住宅, 6012 Ridge Drive, Shreveport, ルイジアナ 71106, アメリカ合衆国
- MLS登録番号21312930
- 5
- 5
425 m² (4,580 ft²)
掲載元:Gosslee Property Management LLC
6012 Ridge Drive, Shreveport, ルイジアナ 71106, アメリカ合衆国にある販売中の一世帯一戸建ては、現在掲載中です。6012 Ridge Drive, Shreveport, ルイジアナ 71106, アメリカ合衆国は $1,295,000 で売り出されています。この物件には次の特徴があります:5寝室, 5バスルーム。
物件の特徴
所有地
- 住宅面積:
425 m² (4,580 ft²) - 住居のタイプ: 一戸建て
- 特徴: 車庫屋根付きポーチ装飾照明屋根付きパティオ
敷地 / 土地
- 土地/分譲地の面積:
0 m² (0.81 ft²) - フェンス: 木製
建築タイプ
- 建築年: 1981
- 屋根ふき材: メタルアスファルト
- 状態: 中古
駐車場/ガレージ
- ガレージ種類: 家続きの車庫自動開閉式の車庫のドア
寝室
- 寝室: 5
浴室
- バスルーム(浴室)総数: 5
- フルバスルーム: 4
- WC: 1
インテリアの特長
- 床: 陶製タイルカーペット大理石
- 暖炉数: 2
- 暖炉の詳細: レンガ造り
エクステリアの特長
- 屋外スペース: 屋根付きパティオ
- ドライブウェイ: ドライブウェイ (環状)
- カーポート駐車場: 3
暖房・冷房
- 暖房設備: セントラル・ヒーティング暖炉
- 冷房設備: 天井のファンガスセントラル
電気・ガス・水道設備
- その他の設備: 公共水道個別の水道メーター公共下水道個別のガスメーター
物件の概要
Completely reimagined and rebuilt in 2026, this extraordinary Pierremont home blends timeless architecture with the luxury, design, and amenities of new construction on one of Shreveport's most coveted streets. Situated on a beautifully landscaped .8-acre lot on prestigious East Ridge Drive, this extraordinary 4,580-square-foot residence has 5 bedrooms and 4.5 bathrooms. Originally custom built as a 3 bedroom, 2 bath home, the property underwent an extensive renovation and expansion, including the addition of an entirely new second floor, creating a truly one-of-a-kind residence with the quality and amenities of new construction. One of the home’s most extraordinary features is its seamless indoor-outdoor living. A dramatic accordion glass wall opens to an impressive 1,000-square-foot covered patio complete with its own fireplace, creating the ultimate entertaining space overlooking the expansive backyard. Designed for both everyday living and exceptional entertaining, the open-concept floor plan features 10-foot ceilings, rich hardwood floors, custom built-ins, abundant natural light, and stunning living spaces throughout. The elegant formal dining room opens to a spectacular family room with fireplace and custom wet bar featuring custom French brass shelving and antiqued mirror accents. At the heart of the home is a remarkable chef’s kitchen anchored by an oversized center island, abundant storage, and expansive gathering spaces. The luxurious first-floor primary suite serves as a private retreat with direct patio access, spa-inspired marble bath, freestanding soaking tub, separate water closet, and oversized dual walk-in closets. The flexible floor plan includes 2 first-floor bedrooms connected by a Jack-and-Jill bath, plus 2 spacious upstairs bedrooms, each with a private ensuite bath and adjacent upstairs living area. Additional amenities include a 3 car garage, 3 decked attic storage areas, new privacy fencing, and professionally landscaped grounds.
場所
6012 Ridge Drive, Shreveport, ルイジアナ 71106, アメリカ合衆国