
$1,195,000 USD
特別目的物件, 6004 Strathmore Way, Upper Marlboro, メリーランド 20772, アメリカ合衆国
- MLS登録番号MDPG2214836
- 5
- 6
747 m² (8,045 ft²)
掲載元:CENTURY 21 New Millennium
6004 Strathmore Way, Upper Marlboro, メリーランド 20772, アメリカ合衆国にある販売中のホームは、現在掲載中です。6004 Strathmore Way, Upper Marlboro, メリーランド 20772, アメリカ合衆国は $1,195,000 で売り出されています。この物件には次の特徴があります:5寝室, 6バスルーム。
物件の特徴
所有地
- 住宅面積:
747 m² (8,045 ft²) - 特徴: 池、泉などの特徴
敷地 / 土地
- 土地/分譲地の面積:
8,417 m² (2.08 ac) - 区画詳細: 木に囲まれた土地 空き地平坦
建築タイプ
- 建築年: 1993
- スタイル: チューダー様式
- 建築タイプ: レンガ
- 地階と基礎の詳細: 地下室 - 一部出入り口のある地下改築済み
寝室
- 寝室: 5
浴室
- バスルーム(浴室)総数: 6
- フルバスルーム: 6
- 詳細: シャワージェット浴槽
その他の部屋
- キッチン詳細: ダイニングキッチン
- 家電機器: 天井のファン
インテリアの特長
- 床: ハードウッドW/W カーペット
- 暖炉の詳細: 石造ガス
防犯設備等
- 特徴: セキュリティーシステム
暖房・冷房
- 暖房設備: ヒートポンプ
電気・ガス・水道設備
- その他の設備: 下水タンク(汲取式)井戸
物件の概要
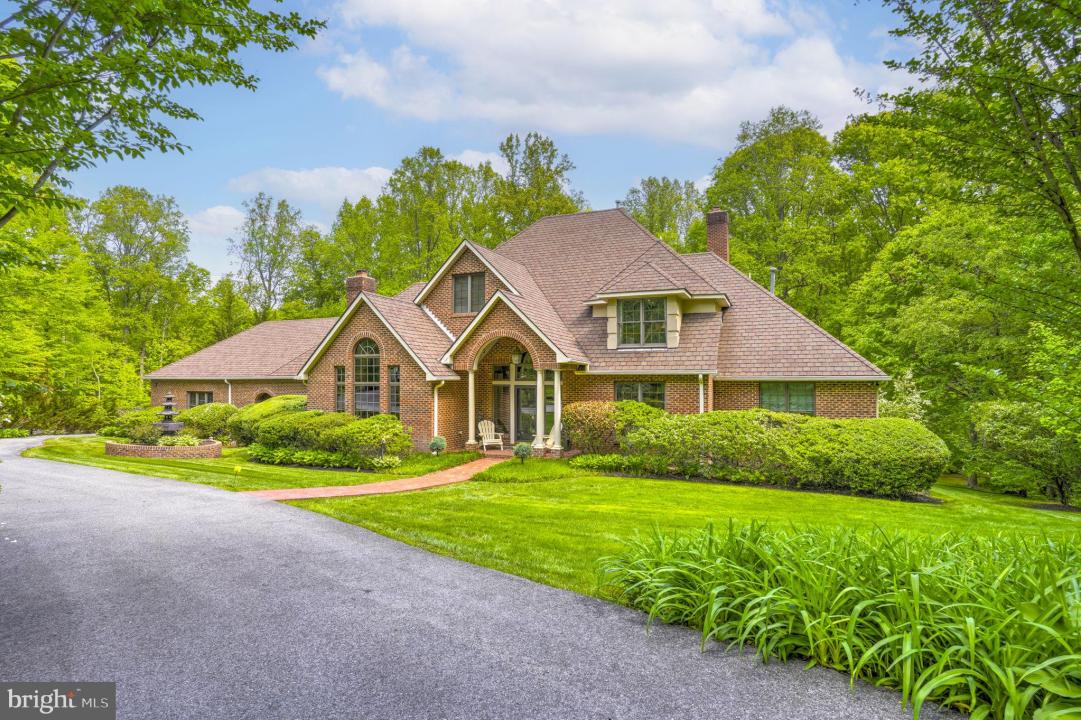
Experience unparalleled luxury & timeless elegance in this exceptional custom-built, all-brick French Tudor, nestled within the highly coveted community of The Reserve. This exclusive enclave consists of just 40 custom homes, each situated on a 2+ acre lot. No two residences are alike, & many remain in the hands of their original owners. Privately positioned on 2 acres, 6004 is being offered for sale by its original owners—a rare opportunity to own one of The Reserve’s distinguished estates. With more than 8,000 square feet of finished living space, multiple levels of outdoor living, a rear-entry three-car garage, & beautifully landscaped grounds, this remarkable residence offers the ultimate in privacy, comfort, & refined living. A private drive leads to a gated entrance, where mature trees, meticulously manicured shrubs, & flowering gardens create an impressive approach. The home is completely secluded from the street, creating a true private sanctuary. Inside, a dramatic two-story foyer welcomes you with a graceful curved staircase & balcony. The foyer is flanked by an elegant living room featuring a vaulted ceiling, wall of windows, & fireplace, along with an adjoining dining room designed for memorable gatherings & large-scale entertaining. At the heart of the home is the expansive great room & chef’s kitchen, both overlooking the composite deck, extensive hardscaped patios, & lush private grounds. The two-story great room is bathed in natural light & features a floor-to-ceiling brick wood-burning fireplace, custom built-ins, soaring windows, & French doors opening to the rear deck. Despite its impressive scale, the space maintains a warm & inviting atmosphere.The gourmet kitchen is equally impressive, featuring custom cabinetry, granite countertops, stainless steel appliances, double ovens, a double sink, a generous center island with wine refrigerator, & a separate pantry. Designed for both everyday living & entertaining, this kitchen is truly the heart of the home. The main-level owner’s suite is a private retreat, offering a spacious bedroom with tray ceiling and sitting area, along with a luxurious spa-inspired bath featuring a jetted soaking tub, double vanity, oversized shower, separate water closet, & two custom walk-in closets. Also on the main level is a private office that could easily serve as an additional bedroom, complete with a full bath. A dedicated workout room with its own full bathroom & sauna provides an exceptional wellness retreat. The laundry/mudroom offers direct access to the rear-entry three-car garage, which features deep bays, a separate tool room, & abundant storage. Upstairs, a gracious landing with balcony overlooks the foyer below & leads to three spacious bedroom suites, each featuring custom walk-in closets. Two additional full bathrooms include one en-suite bath & a Jack-&-Jill configuration. The walkout lower level is an entertainer’s dream & offers an incredible extension of the home’s living space. The expansive recreation room features another dramatic floor-to-ceiling wood-burning stone fireplace & sliding doors leading directly to the hardscaped patio. A fully equipped secondary kitchen with stainless steel appliances, dining area, & theater room make this level ideal for entertaining, extended guests, or multigenerational living. A generously sized lower-level bedroom includes an en-suite full bathroom & walk-in closet. A full laundry room & multiple storage and utility closets provide exceptional functionality. From the lower level, step outside to a covered patio with direct access to the expansive hardscaped outdoor living area. Impeccably maintained by its original owners, this extraordinary estate combines privacy, scale, craftsmanship, & sophisticated indoor-outdoor living in one of Upper Marlboro’s most exclusive communities. With its expansive grounds, exceptional amenities, & truly custom design, this is a rare opportunity to make The Reserve your home.
場所
6004 Strathmore Way, Upper Marlboro, メリーランド 20772, アメリカ合衆国