
$185,000 USD
賃貸住宅, 571 Pauls Lane, サウサンプトン, ニューヨーク 11932, アメリカ合衆国
- MLS登録番号971552
- 7
- 20
557 m² (6,000 ft²)
掲載元:Sothebys Int'l Realty Hamptons
571 Pauls Lane, サウサンプトン, ニューヨーク 11932, アメリカ合衆国にある賃貸のホームは、現在掲載中です。571 Pauls Lane, サウサンプトン, ニューヨーク 11932, アメリカ合衆国は $185,000 で売り出されています。この物件には次の特徴があります:7寝室, 20バスルーム。
物件の特徴
所有地
- 住宅面積:
557 m² (6,000 ft²) - 特徴: 車庫地下室暖炉
敷地 / 土地
- 土地/分譲地の面積:
7,527 m² (81,022 ft²)
建築タイプ
- 建築年: 2020
- スタイル: 伝統的
- 地階と基礎の詳細: 出入り口のある地下改築済み
寝室
- 寝室: 7
浴室
- バスルーム(浴室)総数: 20
- フルバスルーム: 7
- WC: 3
インテリアの特長
- 暖炉数: 4
エクステリアの特長
- カーポート駐車場:
- カーポートの詳細: 家続きのカーポート
プール&スパ
- プール: プライベートプール
暖房・冷房
- 暖房設備: 石油
- 冷房設備: 全館空調
電気・ガス・水道設備
- 通信: ケーブル利用可
- その他の設備: 水道敷地内に電気下水タンク(汲取式)
物件の概要
Bridgehampton South, Borders Reserve
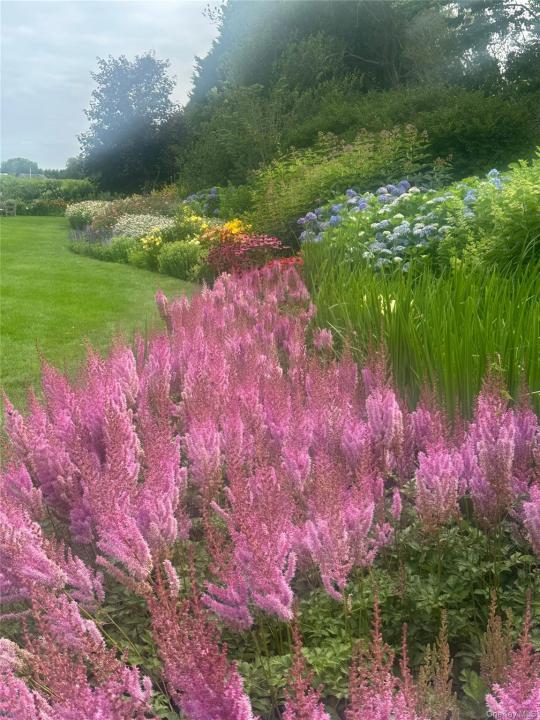
Spend yor 2 week vacation in an elegant, thoughtfully designed estate set on nearly two acres in coveted Bridgehampton South. Less than one mile to the Atlantic Ocean, the property borders over 40 acres of protected, south-facing reserve, offering open sunrise and sunset views and an exceptional sense of privacy. An expansive lawn and the reserve beyond create the feeling of a secluded retreat. The approximately 9,000± square foot residence was designed by architect Eric Woodward, built by Michael Davis Construction, and decorated by Marie Christine McNally. Bright, airy interiors span three levels and include seven bedrooms, seven full baths, and three half baths, all serviced by an elevator. The main level offers a refined balance of comfort and functionality, featuring a living room with limestone fireplace, formal dining room, and a family room with marble fireplace and glass doors opening to a covered outdoor living area with fireplace and television. The eat-in kitchen is finished with a Danby marble island, countertops, and backsplash, Wolf and Sub-Zero appliances, walk-in pantry, and a marble butler's pantry. A junior primary suite overlooking a private garden is also located on this level, along with a mudroom, outdoor shower, and cabana bath. Pale oak wide-plank floors, custom shiplap, and detailed ceiling paneling are carried throughout. Additional spaces include an office or wellness room, two powder rooms, laundry, generous storage, and an attached two-car garage. Upstairs, the primary suite offers a gas fireplace, private balcony with reserve views, two walk-in closets, and a spa-quality bath with soaking tub, quartz vanity, marble steam shower, and private water closet. Three additional en-suite bedrooms are well proportioned and quietly elegant, along with a second, larger laundry room. The finished lower level provides a sophisticated recreational setting with custom library and media wall, gym with sauna,and two en-suite bedrooms, Outdoor amenities include a heated gunite pool and spa, poolside patio with grilling and dining areas, and a covered porch/lounge with fireplace and television. The lush grounds, designed by Jonathan Davis Landscape Architect are spectacular. Private, composed, and ideally suited for a two-week summer residence, the property offers discretion, comfort, and effortless indoor-outdoor living in one of Bridgehampton South's most sought-after settings. [[Rental Registration # RP241385]] Available for 2 weeks for $185,000.
場所
571 Pauls Lane, サウサンプトン, ニューヨーク 11932, アメリカ合衆国