
$349,900 USD
販売中の一戸建て住宅, 555 Highland Way, Hagerstown, メリーランド 21740, アメリカ合衆国
- MLS登録番号MDWA2039140
- 4
- 2
356 m² (3,835 ft²)
掲載元:CENTURY 21 Market Professionals
555 Highland Way, Hagerstown, メリーランド 21740, アメリカ合衆国にある販売中の一世帯一戸建ては、現在掲載中です。555 Highland Way, Hagerstown, メリーランド 21740, アメリカ合衆国は $349,900 で売り出されています。この物件には次の特徴があります:4寝室, 2バスルーム。
物件の特徴
所有地
- 住宅面積:
356 m² (3,835 ft²) - 特徴: ポーチユティリティールーム仕事部屋収納スペース暖炉
- 場所: 郊外
敷地 / 土地
- 土地/分譲地の面積:
647 m² (0.16 ac) - 区画詳細: 角の区画平坦歩道
建築タイプ
- 建築年: 1913
- スタイル: 職人
- 屋根ふき材: 屋根板 (アスファルト)
- 建築タイプ: 木製フレーム
- 地階と基礎の詳細: 全地下
- 地上: 漆喰
駐車場/ガレージ
- 駐車場: 2
- ガレージ種類: 独立した車庫
寝室
- 寝室: 4
浴室
- バスルーム(浴室)総数: 2
- フルバスルーム: 2
- 詳細: バスタブ・シャワ一体化式
その他の部屋
- 部屋タイプ: 台所グレートルームダイニング
- キッチン詳細: 御影石のカウンター
- 家電機器: オーブン/レンジ 洗濯機電子レンジ冷蔵庫ごみ処理機ドライヤー食器洗い機
インテリアの特長
- 窓: シェード/ブラインド
- 床: ハードウッド陶製タイル
- 暖炉数: 1
- 暖炉の詳細: レンガ造りガス
エクステリアの特長
- 屋外スペース: ポーチ
- カーポート駐車場:
水域・ボートアクセス
- 海、湖、河川向: 湖
防犯設備等
- 特徴: 煙探知機
景観
- 特徴: 山の眺め
暖房・冷房
- 暖房設備: すそ板電気強制換気
- 冷房設備: セントラルエアコン- 電気窓のユニットゾーン型
電気・ガス・水道設備
- その他の設備: 公共水道公共の下水管
学校情報
- 高等学校: South Hagerstown High
- 中学校: E Russell Hicks
- 小学校: Emma K. Doub
物件の概要
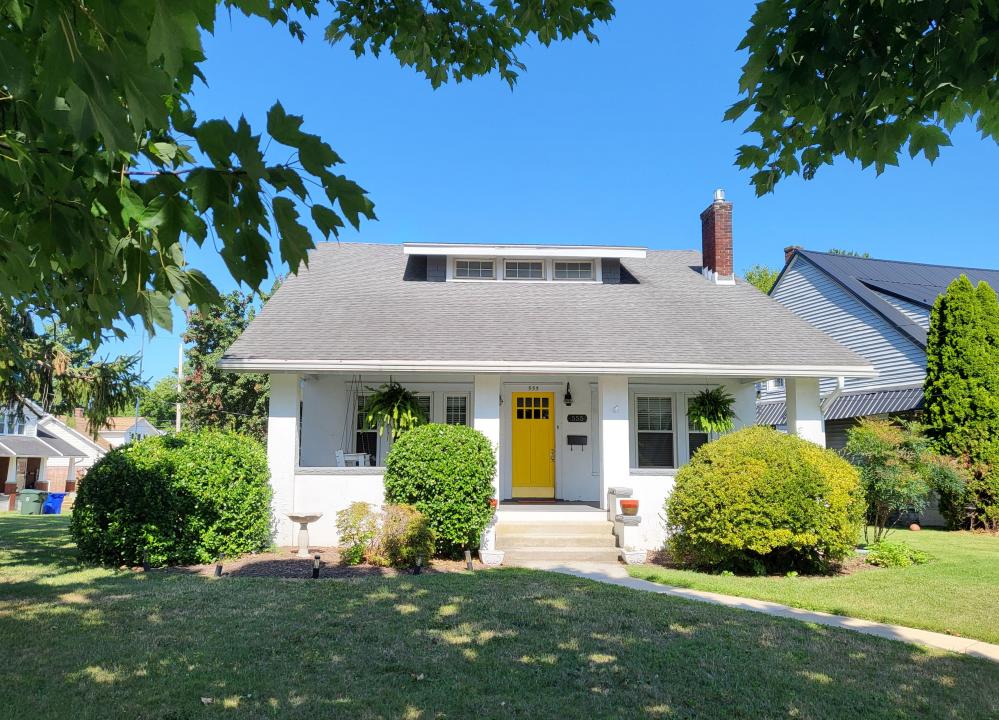
Timeless character meets modern convenience in this beautifully maintained classic home. Perfectly situated on an expansive corner lot along a picturesque, tree-lined street of historic turn-of-the-century homes, this property offers a setting that's as charming as it is inviting. Just steps from Hagerstown City Park, you'll enjoy one of the area's most sought-after locations.
The beautifully landscaped yard features mature shrubs, towering shade trees, and a welcoming covered front porch that's perfect for a porch swing, potted plants, and relaxing afternoons.
Step inside to an impressive 12' x 29' great room, where two sets of large east-facing picture windows fill the space with natural light. Early risers will appreciate the spectacular sunrise views over South Mountain. This inviting room showcases gleaming hardwood floors, custom built-in display shelving, a classic brick fireplace, crown molding, chair rail detailing, and energy-efficient recessed lighting. Generously sized, it easily accommodates multiple seating areas, making it ideal for holiday gatherings, entertaining, or simply relaxing at home.
Adjacent to the great room is the spacious formal dining room, featuring a charming walk-out bay window, hardwood flooring, and ample space to comfortably seat ten or more guests. The well-appointed kitchen offers stainless steel appliances, granite countertops, beautiful bluestone backsplash, pendant lighting, abundant cabinetry, and a large pantry. Whether you're hosting elegant dinner parties or enjoying a quick weeknight meal, this kitchen is designed to meet every need.
The main level also includes a beautifully updated full bath with custom tile & glass walk-in shower and tile flooring. Two generously sized bedrooms feature hardwood floors and spacious closets. Completing the main level is a bright rear sunroom that spans the width of the home and leads to a convenient main-floor laundry room.
Upstairs, you'll find a third bedroom along with the primary suite. The primary suite offers hardwood floors, generous closet space, and an en-suite bath with a tub/shower combo. An overhead transom fills the bath with warm afternoon sunlight, creating a bright and welcoming retreat. Also on the 2nd floor is a versatile bonus room that's perfect as a home office, craft room, hobby space, or additional storage. Featuring vaulted ceilings, hardwood floors, east-facing transom windows, and a large walk-in storage closet, this flexible space can easily adapt to your lifestyle.
The walk-out basement provides even more possibilities. With concrete floors, abundant storage, and direct access to the backyard, it's ready for a workshop, hobby area, or future living space. A utility room with built-in cabinets and countertops offers an excellent workspace, while a rough-in for a third full bath and additional laundry hookups provide endless opportunities for customization.
Location is one of this home's greatest assets. Just steps away, Hagerstown City Park offers more than 100 acres of beautifully maintained grounds featuring paved walking trails, playgrounds, dog-friendly spaces, softball fields, the historic City Park Bandshell, concession stands, museums, the Hagerstown Cultural Trail, the Hagerstown Railroad Museum, and the historic Jonathan Hager House. As the centerpiece of Hagerstown's Arts & Entertainment District, the park connects directly via the Cultural Trail to Downtown Hagerstown, where you'll find Meritus Park, home of the Flying Boxcars, the Maryland Theatre, the University System of Maryland at Hagerstown campus, The Barbara Ingram School for the Arts, along with a growing collection of restaurants, boutiques, breweries, and local shops.
This exceptional property offers far more than a beautiful home—it offers a lifestyle. With historic charm, modern updates, outstanding living spaces, and one of Hagerstown's most desirable walkable neighborhoods, this is a rare opportunity to own a truly special place.
場所
555 Highland Way, Hagerstown, メリーランド 21740, アメリカ合衆国