
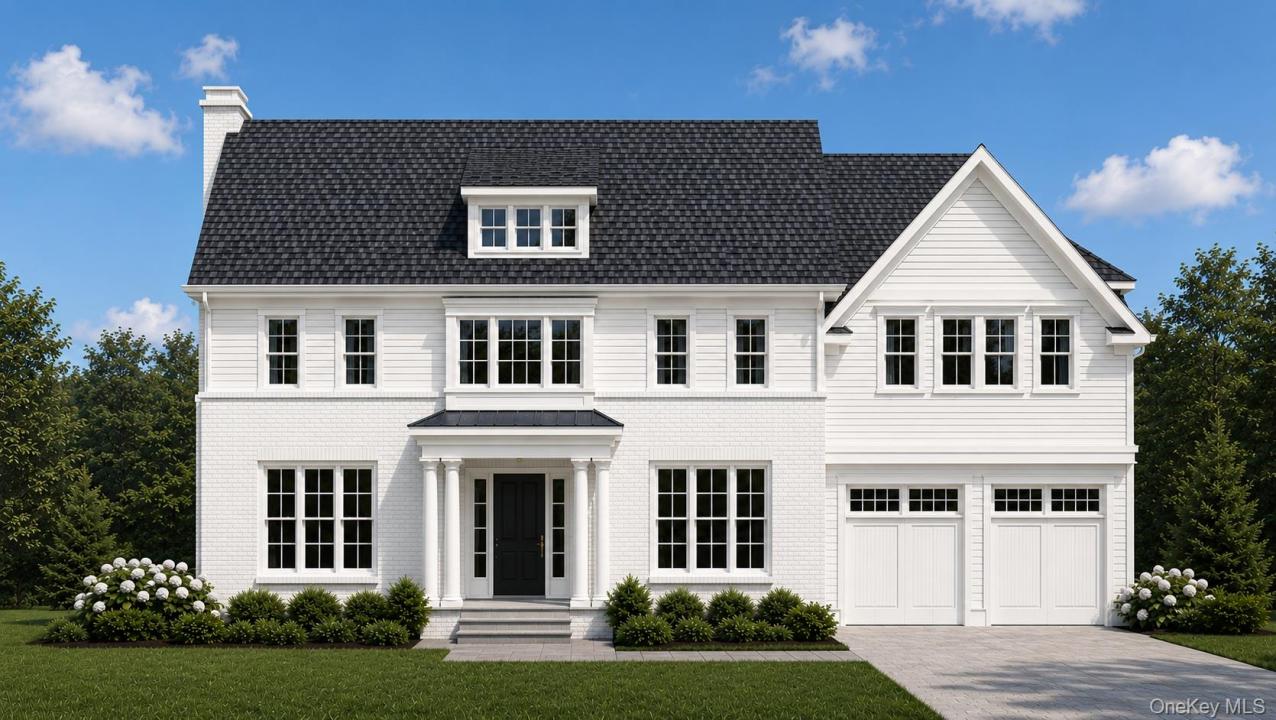
$4,495,000 USD
特別目的物件, 54 Drake Road, Scarsdale, ニューヨーク 10583, アメリカ合衆国
- MLS登録番号1005858
- 5
- 10
525 m² (5,650 ft²)
掲載元:Houlihan Lawrence Inc.
54 Drake Road, Scarsdale, ニューヨーク 10583, アメリカ合衆国にある販売中のホームは、現在掲載中です。54 Drake Road, Scarsdale, ニューヨーク 10583, アメリカ合衆国は $4,495,000 で売り出されています。この物件には次の特徴があります:5寝室, 10バスルーム。
物件の特徴
所有地
- 住宅面積:
525 m² (5,650 ft²) - 特徴: 車庫地下室パティオドライブウェイ
敷地 / 土地
- 土地/分譲地の面積:
1,133 m² (12,197 ft²)
建築タイプ
- 建築年: 2026
- スタイル: 植民地風複数階
- 地階と基礎の詳細: 改築済み
寝室
- 寝室: 5
浴室
- バスルーム(浴室)総数: 10
- フルバスルーム: 4
- WC: 1
インテリアの特長
- 床: ハードウッド
エクステリアの特長
- 屋外スペース: パティオ
- カーポート駐車場:
暖房・冷房
- 冷房設備: 全館空調
物件の概要
Introducing an exceptional new construction Center Hall Colonial by a highly regarded local builder, ideally situated in the coveted Edgewood neighborhood of Scarsdale. Thoughtfully designed with timeless architecture, superior craftsmanship, and today's most sought-after amenities, this spectacular home offers generous living spaces, elegant finishes, and an effortless floor plan for both everyday living and gracious entertaining. A welcoming center hall foyer opens to beautifully proportioned formal rooms, including an elegant dining room designed to host memorable gatherings large and small and formal living room. The heart of the home is the stunning chef's kitchen, where function and style come together seamlessly. Featuring an oversized center island with abundant seating, custom cabinetry, Wolf, SubZero and Bosch appliances, and a spacious breakfast area, the kitchen is designed for both casual meals and entertaining on a grand scale. Separate food and butler's pantries provide exceptional storage and preparation space, making cooking and hosting effortless. From the kitchen sink, enjoy views of the private backyard with stone patio, creating a wonderful connection between indoor and outdoor living. The kitchen opens directly into the expansive family room, highlighted by a gas fireplace that creates a warm and inviting atmosphere year-round. Additional first-floor amenities include, a thoughtfully designed mudroom outfitted with custom storage a stylish powder room. Convenient side-door access for grocery deliveries to the mudroom, along with direct entry from the garage, ensures everyday practicality without sacrificing elegance. The home's impressive scale is enhanced by soaring 10-foot ceilings throughout the first floor, filling every room with natural light and a sense of openness. Upstairs, 9-foot ceilings continue throughout the second level. The luxurious primary suite serves as a private retreat, featuring a tray ceiling, separate his-and-her walk-in closets, and a spa-inspired bath complete with a deep soaking tub, oversized shower, double vanity with custom cabinetry, and refined designer finishes. Three additional bedrooms provide ample accommodations. One bedroom enjoys its own en-suite bath, while two additional bedrooms share a beautifully appointed Jack-and-Jill bathroom. A dedicated laundry room on the second floor adds convenience and functionality to daily living. The finished lower level offers remarkable flexibility with 9-foot ceilings and abundant recreation space. This level includes an additional bedroom and full bath, ideal for guests or an au pair. A spacious playroom provides room for recreation and relaxation, while a separate area is perfectly suited for a home gym, fitness studio, or hobby space. Located in one of Scarsdale's most desirable neighborhoods, this extraordinary new home combines classic Colonial architecture with modern luxury and thoughtful design. With generous room sizes, exceptional ceiling heights, premium finishes, and a floor plan tailored to today's lifestyle, this is a rare opportunity to own a custom-built home in the heart of Edgewood.
場所
54 Drake Road, Scarsdale, ニューヨーク 10583, アメリカ合衆国