
$1,095,000 USD
販売中の一戸建て住宅, 5099 Courtneys Corner Road, Sumerduck, バージニア 22742, アメリカ合衆国
- MLS登録番号VAFQ2023446
- 4
- 3
228 m² (2,453 ft²)
掲載元:CENTURY 21 Redwood Realty
5099 Courtneys Corner Road, Sumerduck, バージニア 22742, アメリカ合衆国にある販売中の一世帯一戸建ては、現在掲載中です。5099 Courtneys Corner Road, Sumerduck, バージニア 22742, アメリカ合衆国は $1,095,000 で売り出されています。この物件には次の特徴があります:4寝室, 3バスルーム。
物件の特徴
所有地
- 住宅面積:
228 m² (2,453 ft²) - 特徴: ポーチデッキランドリーシュート
敷地 / 土地
- 土地/分譲地の面積:
60,703 m² (15 ac) - 区画詳細: 池沼木に囲まれた土地 空き地
建築タイプ
- 建築年: 1993
- 屋根ふき材: メタル
- 建築タイプ: レンガ
寝室
- 寝室: 4
浴室
- バスルーム(浴室)総数: 3
- フルバスルーム: 3
その他の部屋
- キッチン詳細: グルメキッチンダイニングキッチン
- 家電機器: 洗濯機天井のファンドライヤー食器洗い機
インテリアの特長
- 窓: ブラインド
- 床: ハードウッド陶製タイルW/W カーペット
エクステリアの特長
- 屋外スペース: ポーチデッキ
- カーポート駐車場:
水域・ボートアクセス
- 海、湖、河川向: 池沼
景観
- 特徴: 池の見える
暖房・冷房
- 暖房設備: 強制換気薪ストーブ
- 冷房設備: 全館空調
電気・ガス・水道設備
- その他の設備: 井戸
物件の概要
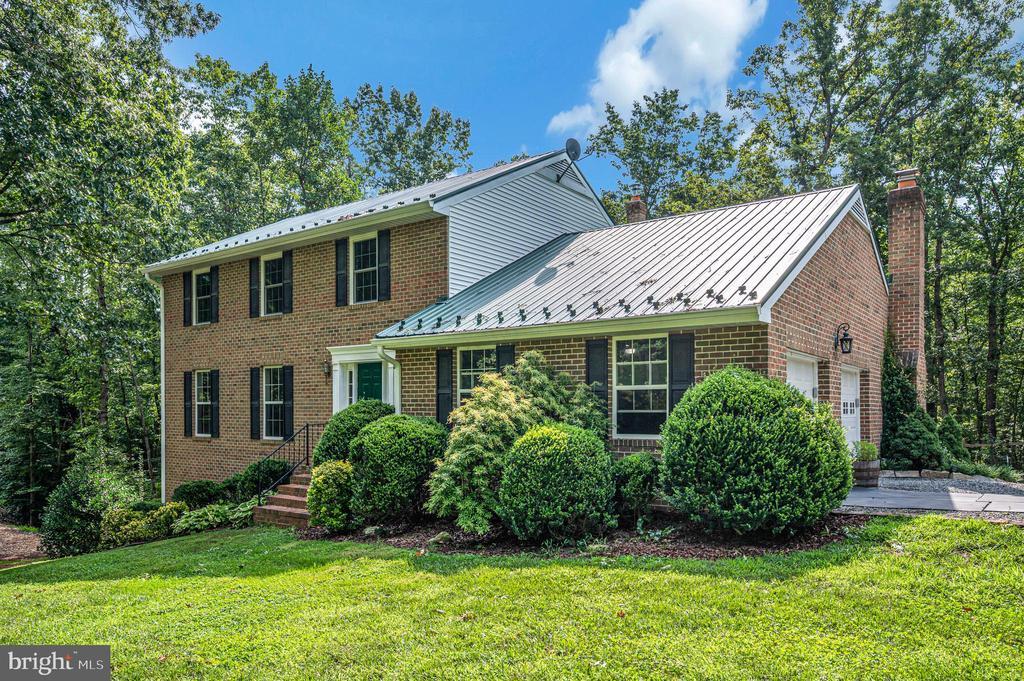
ASSUMABLE, 1st Trust loan with a 3.75% interest rate. Welcome to Mayflower Farm. 15 acre farm with SO much to offer. 40 x 16 pole barn, metal roof. 8' x 6' overhang, which is perfect for farm equipment. Two, 2 stall buildings. One is 16 x 24 and the other is 10 x 20. Both buildings have electric and fans for the livestock. Main barn is 18 x 20 with hayloft. Steel beam for added strength. 10 x 20 enclosed tractor bay with new 9' garage doors. 11 x 20 overhang off main barn which allows for additional covered storage for farm equipment. 8' x 12' pole barn, 8' x 12' tack shed, 13' x 13' pit for saw dust. The pastures are fenced in for livestock, with new board and ram fencing, plus new electric wiring. Covered livestock feeders. 12 x 18 run in shed. 3/4 of an acre, fully stocked pond with an 8'+ depth. Bass, bluegill, crappies and lets not forget the catfish. Great water source for your farm animals. You can also trailer your horses to close by Phelps where you'll find almost 6 miles of riding trails. Your animals will love it. New water pump (2025) for the troughs. Steel security gate. Plenty of parking, and will also accomodate a 32' trailer. Let's head on in the main house. All Brick Colonial, offering 4 bedrooms and 3 full baths plus a full basement. When you enter you will see the large formal living room, continue on into the formal dining room with chair and crown molding. Enter into the kitchen that was upgraded in 2021. Here you will find granite countertops, stainless steel appliances, 42' oak cabinets and newer wood floors. The family room has a floor to ceiling brick wall, and the gas fireplace will sure to keep you warm on cold nights. French doors lead to covered back deck. Bookcases on either side of the fireplace convey. There is also a full bath that was renovated in 2022 , with a glass walk in shower. Go on upstairs and you will find 4 bedrooms and 2 full baths. The primary bedroom has an en suite that was renovated in 2022, to include a glass walk in shower. Walk in closet and ceiling fan. Laundry chute. Lower level offers a space to make your own. There is a den/office already completed. If your looking to save money on heating bills, there is a woodstove with blower that is tied into the ductwork. Basement is fully insulated, conditioned and has a newer HVAC (2020) with humidifier. Brand new windows were installed (2026) New garage doors (2023) new well pump (2023) 6" gutter (2018) new septic pump (2023) Metal roof with lifetime warranty (2018) Owner has all the paperwork to pass on to the new buyers. Private road access to the main home, with no thru traffic. Small pond out back that have KOI. Convenient location if you need to head to Washington DC, Warrenton, Culpeper, Manassas or Fredericksburg.
場所
5099 Courtneys Corner Road, Sumerduck, バージニア 22742, アメリカ合衆国