
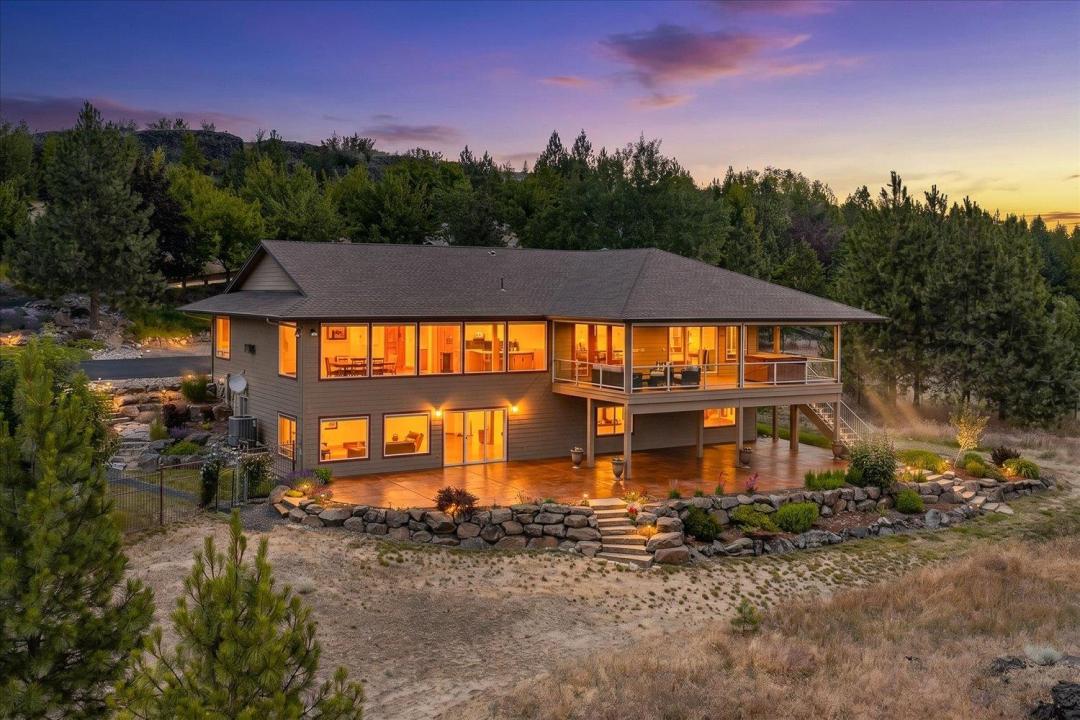
$1,450,000 USD
販売中の一戸建て住宅, 5006 N Indian Bluff Ln, Spokane, ワシントン 99224, アメリカ合衆国
- MLS登録番号202619883
- 4
- 4
548 m² (5,904 ft²)
掲載元:CENTURY 21 Beutler & Associates
5006 N Indian Bluff Ln, Spokane, ワシントン 99224, アメリカ合衆国にある販売中の一世帯一戸建ては、現在掲載中です。5006 N Indian Bluff Ln, Spokane, ワシントン 99224, アメリカ合衆国は $1,450,000 で売り出されています。この物件には次の特徴があります:4寝室, 4バスルーム。
物件の特徴
所有地
- 住宅面積:
548 m² (5,904 ft²) - 特徴: 仕事部屋
敷地 / 土地
- 土地/分譲地の面積:
26,264 m² (6.49 ac) - 区画詳細: フェンス付きスプリンクラーシステム庭
建築タイプ
- 建築年: 2006
- 地階と基礎の詳細: 出入り口のある地下改築済み全地下
寝室
- 寝室: 4
浴室
- バスルーム(浴室)総数: 4
- フルバスルーム: 4
景観
- 特徴: 眺望良し
暖房・冷房
- 暖房設備: ヒートポンプ強制換気
共同用
- 特徴: スプリンクラーシステム
物件の概要
Meticulous estate on 6.5 acres. This Frank Lloyd Wright–inspired daylight rancher offers 3 bedrooms plus an office/den, 3.5 baths, and 5,184 sqft, custom-built by Ken Marsh in 2006. Enjoy panoramic views of Mt. Spokane, the Spokane River, Riverside State Park, and the downtown skyline. Craftsman architecture blends with lodge-style warmth, featuring vaulted ceilings, an east-facing wall of windows, rich woodwork, Wisconsin white oak floors, and a stunning stone gas fireplace. Designed for entertaining, the chefs' kitchen features commercial-grade appliances, alder cabinetry, granite countertops, and a Bose sound system throughout. The primary suite includes a steam shower and direct access to the expansive screened deck with a hot tub and sweeping views. The lower level offers a cozy media room, full daylight walkout, 9' ceilings, spacious family room, temperature-controlled wine cellar, Swedish sauna, and workshop with 400-amp service. Features a heated 4-car garage and detached 1,000 sqft shop.
場所
5006 N Indian Bluff Ln, Spokane, ワシントン 99224, アメリカ合衆国