
$819,900 USD
販売中の一戸建て住宅, 4759 Shelley Lane, Caddo Mills, テキサス 75135, アメリカ合衆国
- MLS登録番号21128830
- 5
- 4
293 m² (3,150 ft²)
掲載元:Owens Realtors
4759 Shelley Lane, Caddo Mills, テキサス 75135, アメリカ合衆国にある販売中の一世帯一戸建ては、現在掲載中です。4759 Shelley Lane, Caddo Mills, テキサス 75135, アメリカ合衆国は $819,900 で売り出されています。この物件には次の特徴があります:5寝室, 4バスルーム。
物件の特徴
所有地
- 住宅面積:
293 m² (3,150 ft²) - 住居のタイプ: 一戸建て
- 特徴: 車庫雨どい身障者用設備屋根付きポーチ装飾照明
敷地 / 土地
- 土地/分譲地の面積:
0 m² (1.8 ft²) - 区画詳細: 角の区画造園済み内陸のロット大きい裏庭の芝生
建築タイプ
- 建築年: 2025
- スタイル: 職人
- 屋根ふき材: 合成
- 状態: 新築
- 建築タイプ: 岩/石
駐車場/ガレージ
- ガレージ種類: 家続きの車庫自動開閉式の車庫のドア
寝室
- 寝室: 5
浴室
- バスルーム(浴室)総数: 4
- フルバスルーム: 4
インテリアの特長
- 床: 陶製タイルカーペット
- 暖炉数: 1
防犯設備等
- 特徴: 予備配線済み
電気・ガス・水道設備
- 通信: ブロードバンド・インターネットアクセス
- その他の設備: 有酸素浄化槽個別の水道メーター
物件の概要
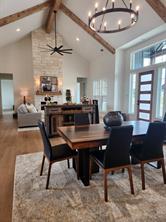
1.3 Acres. Brand-New Plan for Kelly Ranch Estates in the highly sought after Caddo Mills ISD. 3150 Square Feet, 5 Bedrooms with 5th bedroom being Study Option,Game Room and 4 Baths. Completion will be early Spring. Foam Encapsulated. Propane Gas to the Tankless Water Heater, Fireplace, 5 burner Slide in Range and back patio for future outdoor kitchen. This Open Concept floor plan has vaulted ceilings with Stained Beams and floor to ceiling Stoned Gas Fireplace. 8' designer Entry Door. The Family Room and Dining areas are combined open spaces, great for entertaining. This Kitchen has an abundance of White Paint Grade cabinets with under cabinet lighting, Quartz counter-tops, Subway tile backsplash and built-in Stainless-Steel Whirlpool Appliances. Appliances include Built in Microwave, Dishwasher, Vent-hood and 5 burner Slid-in Range. There is an oversized Island with stainless steel single undermount Trough sink that will serve as a wonderful space for Family Mealtimes. There are many added touches to our Kitchen cabinets being, Soft close doors and drawers with cabinet pulls and knobs, trash pull-out and drawer spaces. Matte Black Designer Light Fixtures. Ceiling Fans in Family Room, all bedrooms and back patio. There is an abundance of canned lighting throughout the home. The laundry room is conveniently located to all 3 Secondary bedrooms and has a folding counter and Laundry Sink. All Bathrooms have Designer Ceramic Tile and Quartz Countertops with Undermounts Sinks. Custom paint grade Mud-Bench. 8' Solid Core Doors throughout home. Exterior Features: Half Acre of Sod and Sprinkler System. Fully Landscaped Flower Beds with Drip System. Two Trees. Gutters. Up-Lighting and Garage Door Opener. Lead walk from side entry of Driveway to front door. Deed Restriction. No HOA. Fencing is specific to Deed Restriction specifications. This is a great space for a Workshop, pool, outdoor kitchen and more. Come an see all of your options at Kelly Ranch Estates.
場所
4759 Shelley Lane, Caddo Mills, テキサス 75135, アメリカ合衆国