
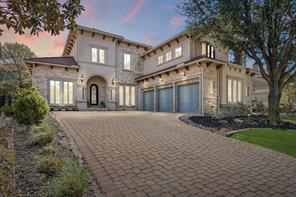
$1,680,000 USD
販売中の一戸建て住宅, 4739 Byron Circle, Irving, テキサス 75038, アメリカ合衆国
- MLS登録番号21369469
- 4
- 5
523 m² (5,631 ft²)
掲載元:Nicole Andrews Group
4739 Byron Circle, Irving, テキサス 75038, アメリカ合衆国にある販売中の一世帯一戸建ては、現在掲載中です。4739 Byron Circle, Irving, テキサス 75038, アメリカ合衆国は $1,680,000 で売り出されています。この物件には次の特徴があります:4寝室, 5バスルーム。
物件の特徴
所有地
- 住宅面積:
523 m² (5,631 ft²) - 住居のタイプ: 一戸建て別荘
- 特徴: 車庫バルコニー雨どい屋根付きポーチ屋根付きパティオ
- 場所: 緑地帯の隣
敷地 / 土地
- 土地/分譲地の面積:
0 m² (0.24 ft²) - 区画詳細: 縁石歩道
- フェンス: 金網
建築タイプ
- 建築年: 2007
- スタイル: 地中海風
- 状態: 中古
- 建築タイプ: レンガ
- 地上: 漆喰
駐車場/ガレージ
- 車庫の長さ: 32
- 車庫の幅: 19
- ガレージ種類: 家続きの車庫自動開閉式の車庫のドア
寝室
- 寝室: 4
浴室
- バスルーム(浴室)総数: 5
- フルバスルーム: 4
- WC: 1
インテリアの特長
- 窓: プランテーション・シャッターブラインド
- 床: 木製カーペット
- 暖炉数: 2
- 暖炉の詳細: ガス暖炉用丸太石造
エクステリアの特長
- 屋外スペース: バルコニー屋根付きパティオ
- カーポート駐車場:
防犯設備等
- 特徴: 格子
暖房・冷房
- 暖房設備: セントラル・ヒーティング
- 冷房設備: 天井のファン電気セントラル
電気・ガス・水道設備
- 通信: ケーブル利用可ブロードバンド・インターネットアクセス
- その他の設備: 公共水道個別の水道メーター地下 電気・ガス・水道設備公共下水道個別のガスメーター
共同用
- 特徴: 緑地帯警備付きの入口ゲートで囲われたコミュニティ境界のフェンス遊び場
物件の概要
Exceptional Las Colinas luxury estate in the exclusive gated and guarded Enclave at Windsor Ridge with 2 downstairs bedrooms! Ideally positioned within a golf cart ride to the Ritz Carlton & Byron Nelson Sports Club, this impressive 5,631 SF residence blends timeless architecture with modern sophistication. Featuring a dramatic 20-foot entry behind a custom wrought iron door, the foyer is flanked by a formal dining room, ensuite guest room, private study with coffered ceilings, and a wet bar with wine storage. The open-concept family room with fireplace is designed for seamless indoor-outdoor living with double doors that open to a covered patio overlooking a lush community greenbelt. The updated chef’s inspired kitchen is equipped with a large island, walk-in pantry, gas range and new Bosch oven and microwave. A light-filled, curved breakfast nook opens to a private patio. The luxurious primary suite enjoys views to the greenbelt and features a fireplace and an UPDATED bath! Guests will enjoy the downstairs private suite with ensuite bath and walk in closet. Upstairs offers two additional ensuite bedrooms, space for a fish tank if desired and 3 living spaces. The media room is an entertainer’s dream with room for theater seating, a separate area for game or pool table and an amazing wet bar! The new owner will enjoy the dedicated fitness space that can also house a custom built golf simulator. The separate upstairs game room is light filled and features a private balcony overlooking the front of the home. Additional highlights include a mudroom with built-ins, oversized laundry with quartz counters and bonus refrigerator, and a 3-car garage. Future-ready features include elevator pre-planning and potential for a second primary suite. Recent upgrades include a Class 4 synthetic tile roof, energy-efficient Pella windows in the front of the home, smart lighting, smart irrigation, LED landscape lighting, remodeled powder bath, and new Bosch appliances.
場所
4739 Byron Circle, Irving, テキサス 75038, アメリカ合衆国