
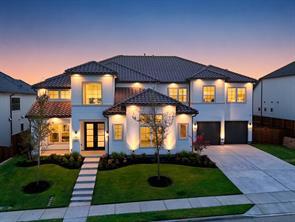
$1,895,000 USD
販売中の一戸建て住宅, 460 Harrison Lane, Prosper, テキサス 75078, アメリカ合衆国
- MLS登録番号21370481
- 5
- 7
592 m² (6,369 ft²)
掲載元:Ready Real Estate LLC
460 Harrison Lane, Prosper, テキサス 75078, アメリカ合衆国にある販売中の一世帯一戸建ては、現在掲載中です。460 Harrison Lane, Prosper, テキサス 75078, アメリカ合衆国は $1,895,000 で売り出されています。この物件には次の特徴があります:5寝室, 7バスルーム。
物件の特徴
所有地
- 住宅面積:
592 m² (6,369 ft²) - 住居のタイプ: 一戸建て
- 特徴: 複数の階段車庫ロフト屋根付きパティオ
敷地 / 土地
- 土地/分譲地の面積:
0 m² (0.27 ft²) - 区画詳細: 縁石歩道
建築タイプ
- 建築年: 2026
- スタイル: 地中海風コンテンポラリー
- 状態: 新築
- 地階と基礎の詳細: コンクリートスラブ
- 地上: 木製漆喰
駐車場/ガレージ
- 車庫の長さ: 42
- 車庫の幅: 42
- ガレージ種類: 家続きの車庫自動開閉式の車庫のドア特大
寝室
- 寝室: 5
浴室
- バスルーム(浴室)総数: 7
- フルバスルーム: 5
- WC: 2
インテリアの特長
- 床: カーペット大理石
- 暖炉数: 1
エクステリアの特長
- 屋外スペース: 屋根付きパティオ
- カーポート駐車場:
防犯設備等
- 特徴: 消火用スプリンクラー格子
暖房・冷房
- 暖房設備: セントラル・ヒーティング暖炉
- 冷房設備: エネルギースター天井のファンセントラル
電気・ガス・水道設備
- 通信: ブロードバンド・インターネットアクセス
- その他の設備: 公共水道地下 電気・ガス・水道設備公共下水道
共同用
- 特徴: コミュニティ用郵便受け
物件の概要
BRAND-NEW, NEVER-LIVED-IN TOLL BROTHERS ESTATE HOME WITH OVER $250K IN UPGRADES. COMPLETED AND READY NOW! Located in Wandering Creek at Brookhollow, this east-facing Waler Mission offers 6,369sf and the rare opportunity to own a highly upgraded new luxury home without the builder wait. A dramatic two-story foyer introduces wide-plank wood flooring, two upgraded staircases, modern metal railings, and a striking upper catwalk. The soaring great room is anchored by a sleek linear fireplace, and an expansive 15' sliding door filling the space with natural light and creating a seamless connection to the covered patio. The chef’s kitchen is a true showpiece, featuring a Cristallo quartzite waterfall island and stone surround, premium JennAir appliances, commercial-style gas rangetop, double ovens, abundant cabinetry, butler’s pantry, and walk-in pantry. The thoughtfully designed floor plan offers 5 beds, 5 full baths, and 2 half baths. The main-level primary suite provides a private retreat with a spa-inspired bath with marble floors, and two oversized walk-in closets. A second bedroom with a full bath is also located downstairs, while the expansive upstairs secondary primary suite offers exceptional flexibility for guest or multigenerational living. Additional spaces include a private office, formal dining, dedicated media room, and expansive upstairs game room. An oversized utility room, mudroom, generous bedroom closets, and extensive storage provide the function needed for everyday living. Two separate 2-car garages provide 4 total spaces with finished epoxy flooring and flexibility for vehicles, storage, hobbies, or a home gym. Additional upgrades include integrated smart-home tech and a fire-sprinkler system extending throughout the entire home and garages. The covered outdoor living area overlooks a fully fenced backyard with room to personalize. Conveniently positioned near Prosper schools, Walnut Grove HS, shopping, dining, Hwy 380, and DNT.
場所
460 Harrison Lane, Prosper, テキサス 75078, アメリカ合衆国