
$650,000 USD
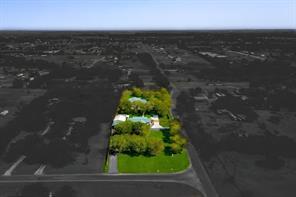
販売中の一戸建て住宅, 4500 Highland Trail, Joshua, テキサス 76058, アメリカ合衆国
- MLS登録番号21276616
- 4
- 2
166 m² (1,782 ft²)
TheGreenTeam RE Professionalsによるリスティング
4500 Highland Trail, Joshua, テキサス 76058, アメリカ合衆国の販売中の 一戸建て住宅 は現在売り物件としてリスティングされています。4500 Highland Trail, Joshua, テキサス 76058, アメリカ合衆国は $650,000 で売り出されています。この物件には次の特徴があります:4 ベッドルーム, 2バスルーム。
物件の特徴
物件
- 物件の広さ:
166 m² (1,782 ft²) - 特徴: 車庫前面ポーチカーポート装飾照明屋根付きパティオ
敷地/土地
- 土地/分譲地の面積:
0 m² (1.9 ft²) - 区画詳細: 角の区画造園済み分譲予定大きい裏庭の芝生
- フェンス: 木製
Construction
- 建築年: 2008
- スタイル: 伝統的
- 屋根ふき材: 合成
- 建物の状態: 中古
- Construction: 羽目板
- 外観: 羽目板
駐車場/ガレージ
- ガレージ種類: 自動開閉式の車庫のドア
寝室数
- 寝室数: 4
バス・トイレ数
- バスルーム(浴室)総数: 2
- フルバスルーム: 2
内部の特徴
- 窓: ブラインド
- 床: 木製陶製タイル
- 暖炉数: 1
- 暖炉の詳細: 石造木材燃焼
外観の特徴
- 屋外スペース: 前面ポーチ屋根付きパティオ
- カーポート駐車場: 2
暖房・冷房
- 暖房設備: 電気セントラル・ヒーティング
- 冷房設備: 天井のファン電気セントラル
電気・ガス・水道設備
- 通信: ケーブル利用可
- その他の設備: 共同運営の水道有酸素浄化槽
説明
Exceptional smart home with upgrades galore, conveniently located just off Chisholm Trail Parkway! Situated on approximately 1.9 acres, this unique property offers a beautifully updated 4-bedroom, 2-bath home, a commercial building or warehouse, RV hookup, and two workshops—perfect for a business owner, hobbyist, or anyone needing extensive workspace and storage. Inside the home, you'll find engineered hardwood flooring and custom trim throughout. The spacious dining room flows into a well-appointed kitchen featuring a large island with breakfast bar, granite countertops, stainless steel appliances, farmhouse sink, and oversized walk-in pantry. The primary suite and secondary bath have been beautifully updated with large walk-in showers. Enjoy outdoor living on the approximately 40' x 12' covered deck and patio complete with electrical access. Additional features include a large covered front porch, sidewalks connecting the home to all buildings, RV hookup, and extensive plumbing and electrical infrastructure throughout the property. The approximately 40' x 70' commercial building features roll-up doors, a loft, two private offices with a separate entrance, a kitchen, full bathroom, and its own gated access. The detached garage workshop is approximately 30' x 40' and includes a concrete slab, 4-ton HVAC system, water, and additional amenities. A second workshop, approximately 26' x 20', offers roll-up and walk-in doors, plumbing, foam insulation, HVAC, water, electricity, and an adjacent slab for additional storage. This one-of-a-kind property offers the perfect combination of comfortable living, commercial functionality, and endless possibilities.
場所
4500 Highland Trail, Joshua, テキサス 76058, アメリカ合衆国