
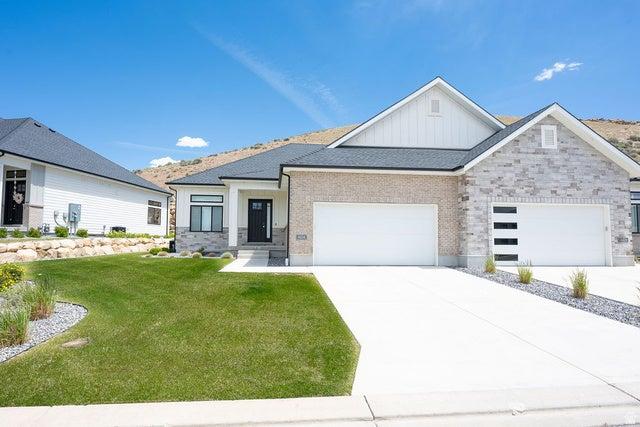
$899,999 USD
特別目的物件, 4434 N La Ringhierra Dr E, Lehi, ユタ 84048, アメリカ合衆国
- MLS登録番号2163267
- 3
- 4
418 m² (4,496 ft²)
掲載元:CENTURY 21 Wasatch Life Realty
4434 N La Ringhierra Dr E, Lehi, ユタ 84048, アメリカ合衆国にある販売中のホームは、現在掲載中です。4434 N La Ringhierra Dr E, Lehi, ユタ 84048, アメリカ合衆国は $899,999 で売り出されています。この物件には次の特徴があります:3寝室, 4バスルーム。
物件の特徴
所有地
- 住宅面積:
418 m² (4,496 ft²) - 特徴: 車庫パティオ暖炉
敷地 / 土地
- 土地/分譲地の面積:
243 m² (0.06 ac)
建築タイプ
- 建築年: 2022
- スタイル: 平屋建てランチハウス
- 建築タイプ: レンガ
- 地階と基礎の詳細: 全地下
駐車場/ガレージ
- 駐車場: 2
寝室
- 寝室: 3
浴室
- バスルーム(浴室)総数: 4
- フルバスルーム: 2
- WC: 1
- 3/4バスルーム(シャワー付): 1
インテリアの特長
- 床: ハードウッド陶製タイル
エクステリアの特長
- 屋外スペース: パティオ
- カーポート駐車場:
電気・ガス・水道設備
- その他の設備: 公共の下水管
共同用
- 特徴: ゲートで囲われたコミュニティ
学校情報
- 高等学校: Skyridge
- 中学校: Viewpoint Middle School
- 小学校: Traverse Mountain
物件の概要
Welcome to luxury, low-maintenance living in the highly desirable Traverse Mountain community! This beautifully upgraded twin home offers the perfect blend of elegance, comfort, and convenience, featuring over $50,000 in premium upgrades and exceptional finishes throughout. Step inside and immediately appreciate the spacious open-concept floor plan, soaring 10' and 11' ceilings, stunning hardwood flooring, and elegant tray ceiling detail in the main family room. Designed for effortless main-floor living, this home showcases quality craftsmanship and thoughtful upgrades at every turn. The gourmet kitchen is a chef's dream, featuring custom light wood cabinetry, premium Caf stainless steel appliances, double ovens, a gas cooktop, microwave, dishwasher, and abundant counter and storage space perfect for entertaining family and friends. The luxurious primary suite provides a private retreat with a spa-inspired bathroom offering dual vanities, a freestanding soaking tub, a custom-tiled walk-in shower with Euro glass enclosure, and a professionally designed closet system complete with built-in drawers and pull-down hanging rods for maximum functionality. Enjoy cozy evenings by one of two gas fireplaces, located on both the main level and basement. The conveniently located main-floor laundry room adds to the home's ease and functionality. The fully finished basement expands your living space with a large family room, two spacious bedrooms, an upgraded bathroom featuring a tiled shower and Euro glass door, and a stylish kitchenette complete with a sink, microwave, and mini refrigerator. A potential oversized theater room located beneath the garage creates the ultimate entertainment space for movie nights, sporting events, and gatherings. Additional upgrades include a central vacuum system, fully finished garage with epoxy flooring, insulated garage door, extensive storage throughout, custom cabinetry, hardwood flooring, and over $50,000 in builder and post-construction upgrades. Enjoy a truly maintenance-free lifestyle with HOA-provided landscaping and snow removal, including service right to the garage door and front entry. Residents enjoy access to private community amenities, including a clubhouse, fitness center, swimming pool, pickleball courts, BBQ area, and community classes and events.This exceptional home offers luxury, convenience, and carefree living in one of Lehi's most sought-after neighborhoods. Square footage figures are provided as a courtesy estimate from builder plans. Buyer is advised to obtain an independent measurement. Seller is owner/agent. Listing agent is related to the seller and is a licensed Utah real estate agent.
場所
4434 N La Ringhierra Dr E, Lehi, ユタ 84048, アメリカ合衆国