
$5,495,000 USD
特別目的物件, 439 Lafayette Street, ニューヨーク, ニューヨーク 10003, アメリカ合衆国
- MLS登録番号989913
- 3
- 6
307 m² (3,300 ft²)
掲載元:Poljan Properties Inc.
439 Lafayette Street, ニューヨーク, ニューヨーク 10003, アメリカ合衆国にある販売中のホームは、現在掲載中です。439 Lafayette Street, ニューヨーク, ニューヨーク 10003, アメリカ合衆国は $5,495,000 で売り出されています。この物件には次の特徴があります:3寝室, 6バスルーム。
物件の特徴
所有地
- 住宅面積:
307 m² (3,300 ft²) - 特徴: エレベーター
敷地 / 土地
- 土地/分譲地の面積:
388 m² (4,174 ft²)
建築タイプ
- 建築年: 1900
- 建築タイプ: レンガ
寝室
- 寝室: 3
浴室
- バスルーム(浴室)総数: 6
- フルバスルーム: 3
暖房・冷房
- 暖房設備: スチーム
物件の概要
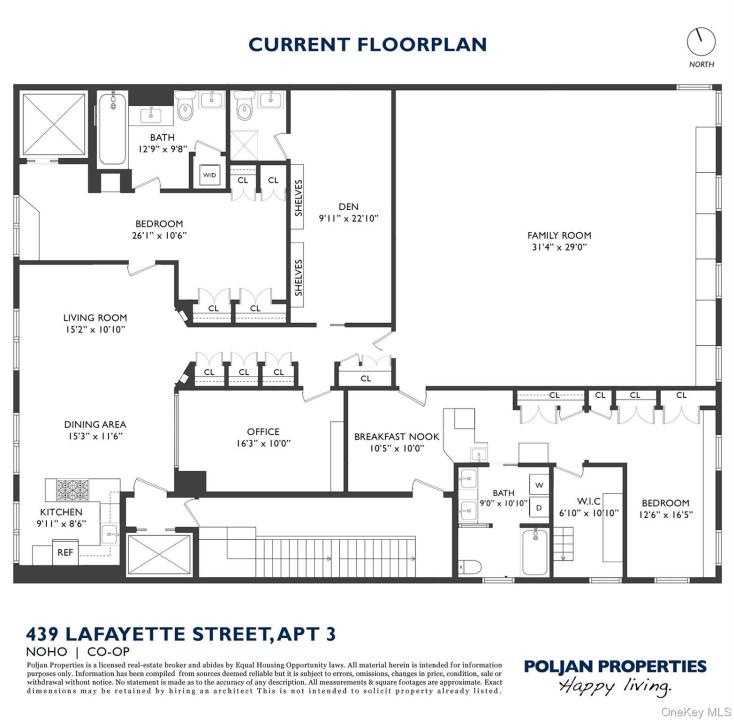
Downtown Loft Living! A rare full-floor loft in the heart of Manhattan's NoHo Historic District — more than 3,300 sq. ft. inside a landmarked cast-iron building. Currently configured as two separate apartments within a single residence, the floor can be kept as-is or combined into one sprawling, fully customized home, with the scale, character, and flexibility rarely found downtown.
Apartment Features
Whole Floor:
• Full-floor residence, 3,300+ sq. ft.
• 3 bedrooms, 3 full baths, plus den & home office
• Currently configured as two separate apartments — keep or combine
• 11-ft barrel-vaulted ceilings
• Exposed brick walls
• Exposed steel columns & beams
• Hardwood flooring throughout
• 13 oversized windows across four exposures
• Private service elevator opens directly into the residence
• Potential to add central air
• Low maintenance for the square footage — $3,924/mo.
Western Apartment:
• Primary suite: bedroom with sitting area & two large closets
• Five-fixture en-suite bath in polished cement & slate
• Second full bath off the den
• Chef's kitchen: white lacquer cabinetry, Bosch cooktop & dishwasher, Fhiaba refrigerator & Wolf steam oven
• Dining area flowing into a generous living room
• Den framed by built-in shelving
• Home office / flexible interior room
• In-unit washer/dryer
Eastern Apartment:
• Grand family room — nearly 1,000 sq. ft. of open loft volume
• Separate second kitchen
• Breakfast nook
• Bedroom with large walk-in closet
• Full bath
• In-unit washer/dryer
The Potential (see Alternate Floor Plan):
The two apartments can be combined into a single, integrated home. As envisioned in the alternate plan:
• Sprawling central loft & kitchen, approx. 46 ft long
• Primary suite with dedicated dressing room & spa bath
• Three additional bedrooms, each with closet or dressing space
• Separate den
• Dedicated laundry room
Building:
• Intimate seven-unit cooperative
• Built 1889–1890 by architects D. & J. Jardine
• Landmarked cast-iron building in the NoHo Historic District
• Passenger & service elevators
• Video intercom
• Private basement storage
• Live/work permitted
• Financially sound, well-maintained building
Location & Transportation:
• Set at the nexus of NoHo, Greenwich Village, the East Village, SoHo & Union Square
• The Public Theater is a neighbor
• Near Lafayette Grand Café & Bakery, Astor Wines & Spirits & Temple Bar
• The Wegmans at Astor Place close at hand
• Multiple express & local subway lines
• Easy access across Manhattan and Brooklyn
場所
439 Lafayette Street, ニューヨーク, ニューヨーク 10003, アメリカ合衆国