
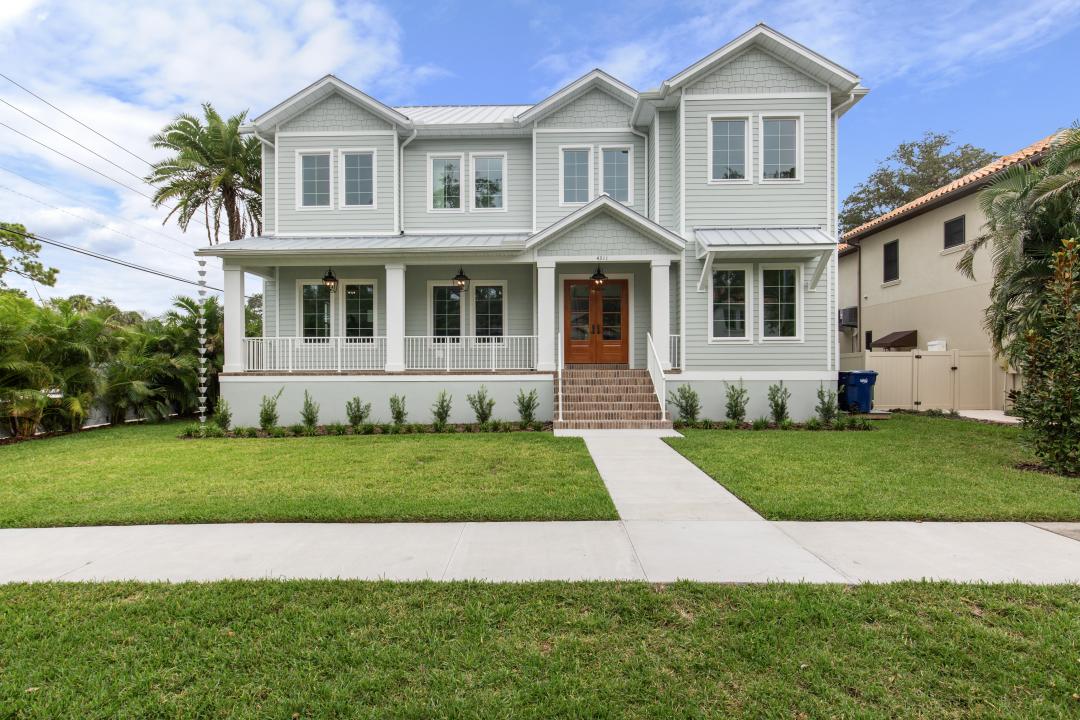
$2,295,000 USD
販売中の一戸建て住宅, 4311 Sevilla St W, Tampa, フロリダ 33629, アメリカ合衆国
- MLS登録番号TB8523566
- 5
- 6
CENTURY 21 LIST with BEGGINSによるリスティング
4311 Sevilla St W, Tampa, フロリダ 33629, アメリカ合衆国の販売中の 一戸建て住宅 は現在売り物件としてリスティングされています。4311 Sevilla St W, Tampa, フロリダ 33629, アメリカ合衆国は $2,295,000 で売り出されています。この物件には次の特徴があります:5 ベッドルーム, 6バスルーム。
物件の特徴
Construction
- スタイル: 三階建て
寝室数
- 寝室数: 5
バス・トイレ数
- バスルーム(浴室)総数: 6
- フルバスルーム: 4
- 1/2バスルーム(トイレのみ等): 2
説明
NOW COMPLETE & MOVE-IN READY | 2026 TAMPA BAY PARADE OF HOMES SILVER AWARD WINNER. Welcome to this one-of-a-kind custom residence by Southerlyn Homes, offering 4,988 square feet of thoughtfully designed living space on a 75' x 120' corner lot in the heart of Virginia Park. Combining timeless architecture, luxury finishes, and elevated construction, this exceptional home is a rare opportunity in one of South Tampa's most desirable neighborhoods. A welcoming foyer anchored by a custom white oak staircase introduces light-filled living spaces featuring wide-plank engineered hardwood flooring, soaring 10-foot ceilings, solid-core doors, and elegant coffered, vaulted, and tray ceilings throughout. Designed for both everyday living and effortless entertaining, the expansive great room opens through French doors to the covered lanai, creating a seamless indoor-outdoor flow At the heart of the home, the gourmet kitchen features a large center island, quartz countertops, custom shaker cabinetry, premium KitchenAid appliances, including a 42-inch built-in refrigerator and 36-inch natural gas range, a spacious walk-in pantry, and a butler's pantry with wine storage that connects to the formal dining room. A private office, mudroom, powder bath, and separate pool bath complete the first floor. The private first-floor primary retreat was thoughtfully designed for everyday comfort and long-term livability. A private door provides direct access to the lanai and pool, while the spa-inspired primary bath features dual vanities, a freestanding soaking tub, and an oversized walk-in shower with dual showerheads. Two expansive custom walk-in closets with built-in organization?including an oversized primary closet with its own dedicated washer and dryer hookup?offer exceptional storage and convenience. Upstairs, a spacious bonus room with a wet bar and beverage center opens through French doors to a covered balcony overlooking the backyard and pool. Four additional bedrooms are complemented by three full bathrooms, including two private en suites and a Jack-and-Jill bath, along with a generously sized laundry room and custom closet systems throughout. Outdoor living was designed for year-round enjoyment with a covered lanai featuring a summer kitchen with a natural gas grill, overlooking the custom saltwater pool and spa with a sun shelf, shell stone decking, mature landscaping, and a fully fenced backyard. A thoughtfully designed side parking court and turnaround area provide convenient everyday access, additional guest parking, and the ability to enter and exit head-first. Built with lasting quality in mind, this home features two-story block construction, a standing seam Galvalume metal roof, impact-rated windows and doors, spray foam insulation, dual 18 SEER variable-speed HVAC systems, and a natural gas tankless water heater. The home is also prewired for security and surround sound. Elevated construction, combined with the City's Manhattan Flood Relief Project, further enhances the property's long-term resilience and infrastructure. Located within the highly sought-after Mabry, Coleman, and Plant school district and just minutes from Bayshore Boulevard, Hyde Park Village, Downtown Tampa, and Tampa International Airport, this award-winning custom home offers a rare opportunity to own a residence that seamlessly combines luxury, craftsmanship, and everyday livability.
場所
4311 Sevilla St W, Tampa, フロリダ 33629, アメリカ合衆国