
$5,995,000 USD
販売用の家, 42 Masterton Road, Eastchester, ニューヨーク 10708, アメリカ合衆国
- MLS登録番号947582
- 6
- 14
Compass Greater NY, LLCによるリスティング
42 Masterton Road, Eastchester, ニューヨーク 10708, アメリカ合衆国の販売中の ホーム は現在売り物件としてリスティングされています。42 Masterton Road, Eastchester, ニューヨーク 10708, アメリカ合衆国は $5,995,000 で売り出されています。この物件には次の特徴があります:6 ベッドルーム, 14バスルーム。
物件の特徴
物件
- 特徴: 車庫地下室暖炉
敷地/土地
- 土地/分譲地の面積:
2,683 m² (28,880 ft²)
Construction
- 建築年: 1927
- スタイル: チューダー様式複数階
- Construction: ブロック
- 地階と基礎の詳細: 改築済み
寝室数
- 寝室数: 6
バス・トイレ数
- バスルーム(浴室)総数: 14
- フルバスルーム: 5
- 1/2バスルーム(トイレのみ等): 2
内部の特徴
- 暖炉数: 3
外観の特徴
- カーポート駐車場:
- カーポートの詳細: 家続きのカーポート
暖房・冷房
- 暖房設備: 石油放射
- 冷房設備: 全館空調
説明
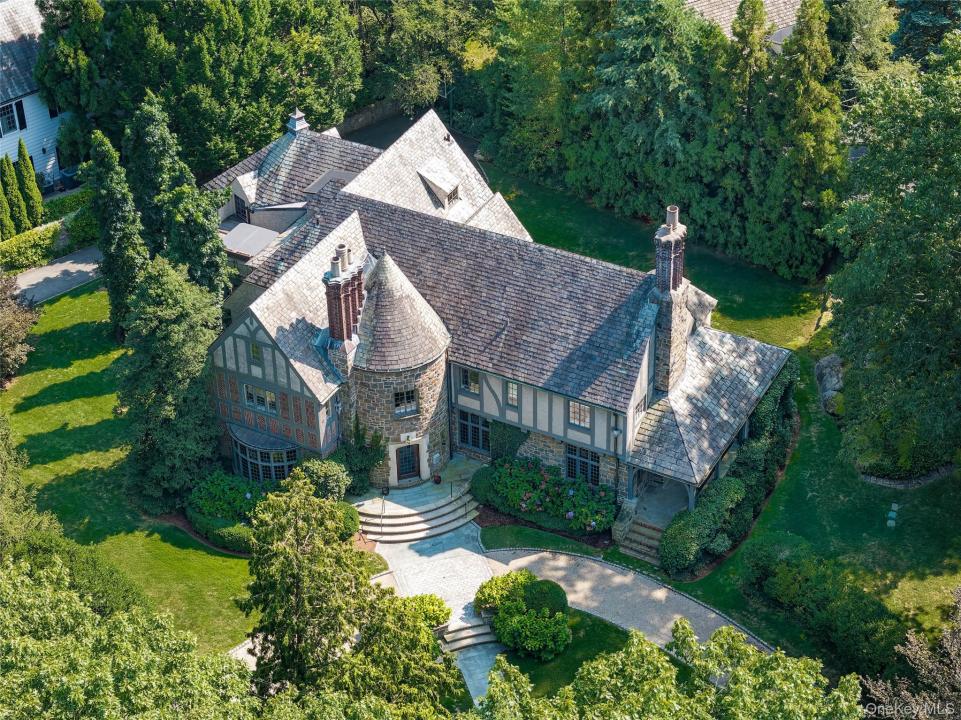
Just twenty minutes north of Manhattan yet a world apart, 42 Masterton is ideally situated in the prestigious Masterton Woods Estate section of Bronxville Village. Perfectly located within walking distance to the school, train, and village, this much-admired 1927 French Normandy Tudor was designed by acclaimed architect George H. Pohle. The home’s signature features include a striking turret, restored oak beams, elegant woodwork, soaring ceilings, and original leaded glass windows. Following a complete renovation, the residence now blends historic architectural charm with modern upgrades, offering timeless beauty and contemporary comfort. Upon entering, the rich craftsmanship, attention to detail, and striking color palette—chocolate browns, claret reds, and inky blues—set an elegant tone throughout.
Designed for today’s lifestyle, the home offers exceptional flexibility in layout and use of space. A stone entry turret leads to a charming gallery, a sunken living room with a wood-burning fireplace, and a private home office with access to front and back terraces. A spacious library with a carved stone fireplace and a large dining room with leaded glass windows open into a newly constructed eat-in kitchen and family room designed by Smallbone of Devizes. With true indoor-outdoor flow, the kitchen extends to a 575-square-foot patio, creating a perfect setting for year-round entertaining. The grounds, envisioned by renowned horticulturist Timothy Tilghman, complete the picture with mature landscaping that ensures a lasting, unforgettable first impression.
The lower level offers spaces tailored for recreation and wellness, including a theater/playroom, wine cellar, expansive gym/Pilates studio with a full bathroom, and a laundry area. A mudroom connects the garage with the back stair for convenience. The second-floor primary wing is a luxurious retreat featuring a sitting room, fireplace, renovated ensuite bathroom, and custom-built closets. Four additional bedrooms are complemented by three renovated full bathrooms, while flexible rooms serve as a yoga studio, homework space, or office. A private deck with a hot tub overlooking the gardens adds to the home’s sense of relaxation.
The third floor completes the home with an ensuite bedroom and bathroom, a media/music room, and a custom craft studio. Altogether, this six-bedroom, five full and two half-bath residence rests on .66 acres of level land, just steps from school, train, and town. Recent structural and cosmetic renovations, inside and out, have transformed this 1927 home into a timeless masterpiece for the 21st-century homeowner. Move-in ready and steeped in history, 42 Masterton represents the very best of Bronxville living—an iconic Tudor that seamlessly balances sophistication, comfort, and modern convenience.
場所
42 Masterton Road, Eastchester, ニューヨーク 10708, アメリカ合衆国