
$527,186 USD
CA$729,900 CAD
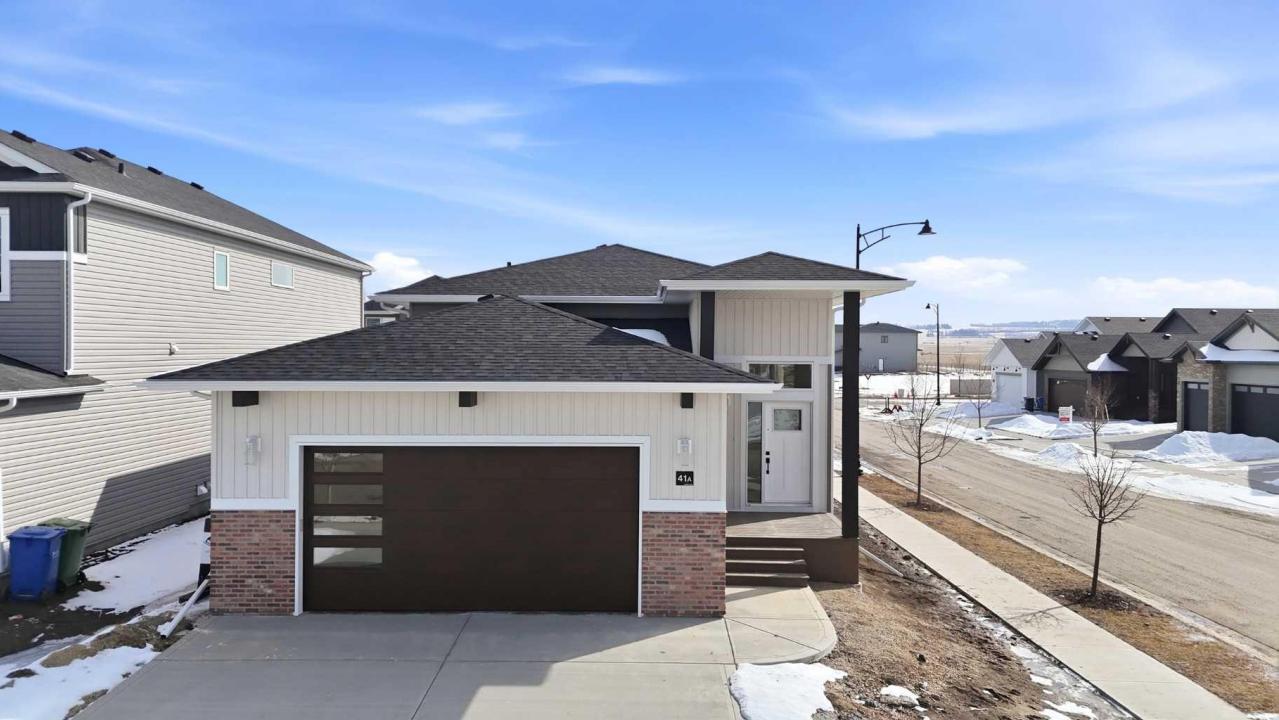
販売中の一戸建て住宅, 41 EMMETT CRESCENT, Red Deer, アルバータ T4P 3G8, カナダ
- MLS登録番号A2298022
- 5
- 3
111 m² (1,199 ft²)
掲載元:CENTURY 21 Maximum
41 EMMETT CRESCENT, Red Deer, アルバータ T4P 3G8, カナダにある販売中の一世帯一戸建ては、現在掲載中です。41 EMMETT CRESCENT, Red Deer, アルバータ T4P 3G8, カナダは $527,186 で売り出されています。この物件には次の特徴があります:5寝室, 3バスルーム。
物件の特徴
所有地
- 住宅面積:
111 m² (1,199 ft²) - 特徴: 暖炉
敷地 / 土地
- 土地/分譲地の面積:
445 m² (0.11 ac)
建築タイプ
- 建築年: 2025
寝室
- 寝室: 5
浴室
- バスルーム(浴室)総数: 3
- フルバスルーム: 3
物件の概要
A brand new, Larkaun Homes legally suited house with a front attached double car garage in Evergreen! The front entryway greets you with luxury vinyl plank tile overlooking the wrought iron railings. The open style floor plan features luxury vinyl plank flooring throughout the living room, kitchen and dining room. Two toned kitchen cabinets are accented by crown mouldings, full tile backsplash, pot/pan drawers, stainless steel appliances, quartz countertops, an eating bar island and a patio door with built in blinds to moisture shield upper deck with aluminum railings. There are three bedrooms on the main floor. The king sized primary bedroom has a walk in closet and a 3 piece ensuite with a large glass door shower. The upper suite has its own laundry area in the basement. Enter through the basement into the fully contained suite. There is a large front entryway, an open style floor plan. The kitchen features crown mouldings, full tile backsplash, stainless steel appliances and a pantry. There are two additional bedrooms, a 4 piece bathroom and a laundry area in the utility room. All warmed by underfloor heat. 9' ceilings upstairs and downstairs. The backyard has a two car gravel parking pad. Located in desirable Evergreen, within walking distance to the park and path system.
場所
41 EMMETT CRESCENT, Red Deer, アルバータ T4P 3G8, カナダ