
$2,125,000 USD
販売中の一戸建て住宅, 41 Edie's Lane, Exeter, ロードアイランド 02822, アメリカ合衆国
- MLS登録番号1422194
- 3
- 4
339 m² (3,647 ft²)
掲載元:Flagship Real Estate Advisors
41 Edie's Lane, Exeter, ロードアイランド 02822, アメリカ合衆国にある販売中の一世帯一戸建ては、現在掲載中です。41 Edie's Lane, Exeter, ロードアイランド 02822, アメリカ合衆国は $2,125,000 で売り出されています。この物件には次の特徴があります:3寝室, 4バスルーム。
物件の特徴
所有地
- 住宅面積:
339 m² (3,647 ft²) - 特徴: ユティリティールームゲストハウスバルコニー地下室車庫デッキパティオ仕事部屋収納スペース暖炉スクリーン付きパティオ/ポーチ/デッキ
- 場所: 行き止まり学校至近
- その他の建物構造: 納屋ゲストハウス馬小屋
敷地 / 土地
- 土地/分譲地の面積:
75,555 m² (813,265 ft²) - 区画詳細: フェンス付きアスファルト舗装道木に囲まれた土地 角の区画乗馬可能スプリンクラー
建築タイプ
- 建築年: 2002
- スタイル: 牧場、農園
- 建築タイプ: レンガ木製
- 地階と基礎の詳細: 一部仕上げ済み出入り口のある地下全地下
- 地上: 羽目板
駐車場/ガレージ
- ガレージ種類: 家続きの車庫
寝室
- 寝室: 3
- 主寝室の説明: エンスイートバス
浴室
- バスルーム(浴室)総数: 4
- フルバスルーム: 3
- WC: 1
- 詳細: シャワー
その他の部屋
- 部屋タイプ: フィットネスルーム台所居間リクリエーションルームダイニング
- キッチン詳細: ダイニングキッチン
- 家電機器: オーブン/レンジ 洗濯機バキューム・セントラル電子レンジ換気扇冷蔵庫換気フード天井のファンドライヤー食器洗い機
インテリアの特長
- 壁: 漆喰の壁乾式壁
- 窓: スカイライト
- 床: ハードウッド陶製タイル
- 天井: カテドラルシーリング
- バー: 水道付きホームバー
- 暖炉数: 2
- 暖炉の詳細: レンガ造り石造
エクステリアの特長
- 屋外スペース: バルコニーデッキパティオ
- カーポート駐車場:
プール&スパ
- プール: 地下
保養地・娯楽地
- 保養地・娯楽地: ジャクージー
暖房・冷房
- 暖房設備: すそ板石油強制換気ゾーン型
- 冷房設備: エアコン有
電気・ガス・水道設備
- 通信: ケーブル・テレビ
- その他の設備: 地下 電気・ガス・水道設備下水タンク(汲取式)井戸
共同用
- 特徴: レストランゴルフ場
物件の概要
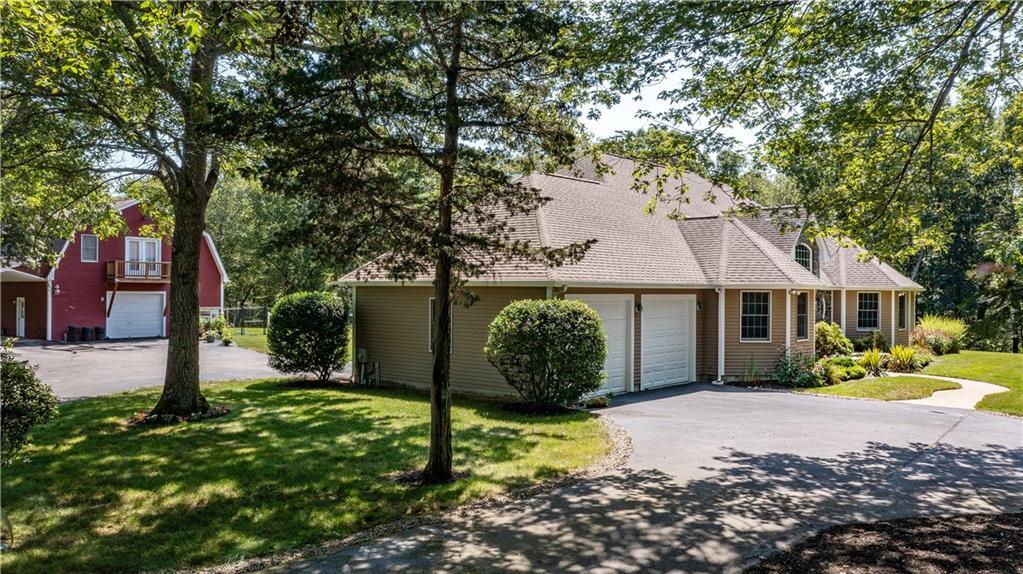
Minutes to the golf course just off Sunderland Road/Ten Rod Road. 18-acres with an additional 9+ acres of open space exclusively for your peace and enjoyment. Custom-built, single-owner ranch-style home with many amenities on the main level. Two additional bedrooms and a full bath are on the second level, featuring a catwalk overlooking the great room. A wood-fired pizza oven and firebox are in a breakfast nook with deck access. The primary suite features southern exposure, a glass-paneled room with a hot tub leading to an inground pool area with a screened gazebo and a permanent grilling and bar station with a fireplace. The barn may be utilized for automobile or work truck storage and is equipped with a heated tack room, a washbay sink with hot and cold water and 4 stalls with Dutch doors and interior alleyway. The pasture features a three-stall lean-to for equipment storage with electricity, along with two acres of hay fields and overhead pole lights. Barn guest suite offers interior/exterior access, one bedroom, one office, a full bath, an eat-in kitchen, and a living room with deck access overlooking forested open space. The grounds are surrounded by stone walls, mature fruit and wild berry trees, designated vegetable patches and underground irrigation. Lower level is finished including a preserving pantry, a gym room with mirrors and mats, a full bath, a rec room with a TV & projector, and a wet bar.
場所
41 Edie's Lane, Exeter, ロードアイランド 02822, アメリカ合衆国