
$260,500 USD
分譲マンション・売買, 415 Gene Drive, Roanoke, インディアナ 46783-0029, アメリカ合衆国
- MLS登録番号202612822
- 2
- 2
112 m² (1,201 ft²)
掲載元:CENTURY 21 Bradley Realty, Inc.
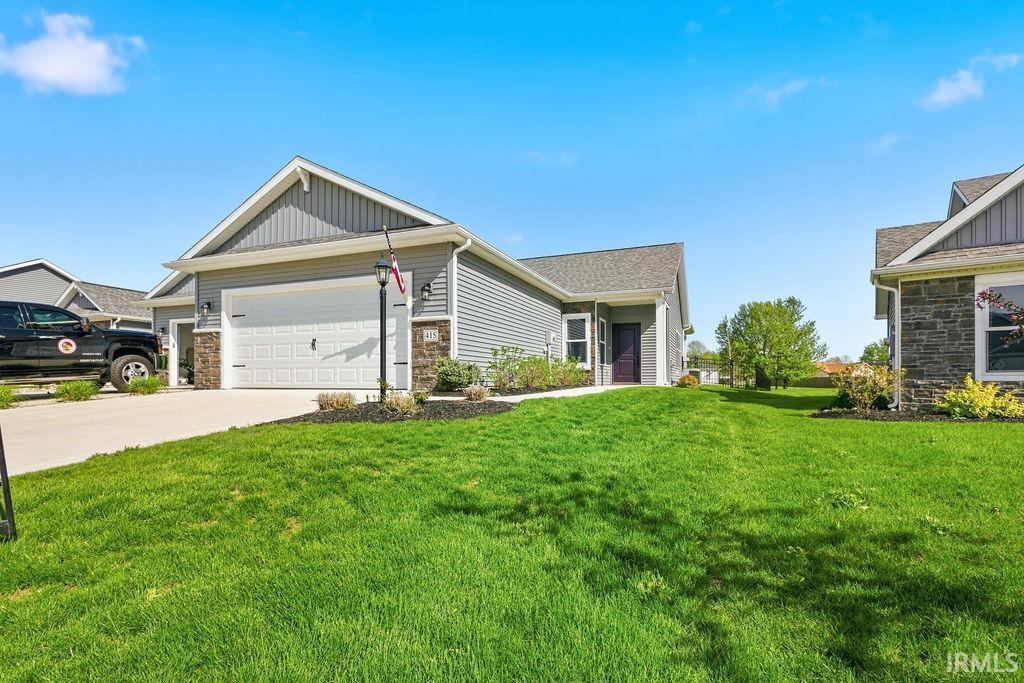
415 Gene Drive, Roanoke, インディアナ 46783-0029, アメリカ合衆国にある販売中のコンドミニアムは、現在掲載中です。415 Gene Drive, Roanoke, インディアナ 46783-0029, アメリカ合衆国は $260,500 で売り出されています。この物件には次の特徴があります:2寝室, 2バスルーム。
物件の特徴
所有地
- 住宅面積:
112 m² (1,201 ft²) - 場所: 行き止まり
敷地 / 土地
- 土地/分譲地の面積:
1,416 m² (0.35 ac) - 区画詳細: 平坦
建築タイプ
- 建築年: 2023
- 地上: ビニールの下見張り石造
駐車場/ガレージ
- ガレージ種類: 家続きの車庫
寝室
- 寝室: 2
浴室
- バスルーム(浴室)総数: 2
- フルバスルーム: 2
暖房・冷房
- 冷房設備: 全館空調
電気・ガス・水道設備
- その他の設備: 公共水道公共の下水管公共下水道
物件の概要
‹”Fence can be removed at buyers request‹” Built in 2023 2 Bedroom 2 full Bath Villa Ranch, new 4 ft black aluminum fence in 2024 encloses a large backyard that over looks the pond and peaceful woods. Premium Stainless Steel Dishwasher, Microhood and a Spot Resist Stainless Pull Down Kitchen Faucet along with an Elkay Quartz single Bowl Drop-in Sink on Upgraded Premium Countertops. Both Interior & Exterior Light Packages. Upgraded, Attractive Maple Cabinets in Kitchen, Laundry and Baths. Locking Vinyl plank flooring in Great Room, Kitchen, Dining, Laundry and both Baths. Great Room has 9 ft ceiling with Lighted Ceiling Fan and Rounded Drywall Corners throughout the entire home. Primary Bath has a 5' Walk-In Shower with a 36" Tall Vanity with Cultured Marble Vanity Top with Wave bowl including Upgraded Bath Fixtures and High-Rise Elongated Toilet
場所
415 Gene Drive, Roanoke, インディアナ 46783-0029, アメリカ合衆国