
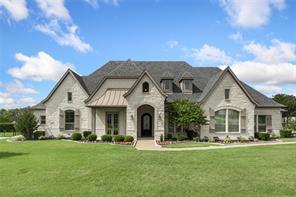
$2,300,000 USD
販売中の一戸建て住宅, 4141 Tranquility Lane, Prosper, テキサス 75078, アメリカ合衆国
- MLS登録番号21270878
- 6
- 7
563 m² (6,057 ft²)
掲載元:Compass RE Texas, LLC
4141 Tranquility Lane, Prosper, テキサス 75078, アメリカ合衆国にある販売中の一世帯一戸建ては、現在掲載中です。4141 Tranquility Lane, Prosper, テキサス 75078, アメリカ合衆国は $2,300,000 で売り出されています。この物件には次の特徴があります:6寝室, 7バスルーム。
物件の特徴
所有地
- 住宅面積:
563 m² (6,057 ft²) - 住居のタイプ: 一戸建て
- 特徴: 車庫雨どいパティオ屋根付きポーチ池、泉などの特徴装飾照明背面ポーチ屋根付きパティオ
- 場所: 緑地帯の隣
敷地 / 土地
- 土地/分譲地の面積:
0 m² (1 ft²) - 区画詳細: 造園済み内陸のロット大きい裏庭の芝生
- フェンス: 鉄
建築タイプ
- 建築年: 2017
- スタイル: 伝統的
- 屋根ふき材: 合成メタル屋根板
- 状態: 中古
- 建築タイプ: レンガ岩/石羽目板
- 地階と基礎の詳細: コンクリートスラブ
- 地上: 木製羽目板
駐車場/ガレージ
- 駐車場の説明: 覆い付きの駐車場
- 車庫の長さ: 43
- 車庫の幅: 25
- ガレージ種類: プライベート側面家続きの車庫自動開閉式の車庫のドアガレージへ直通特大
寝室
- 寝室: 6
浴室
- バスルーム(浴室)総数: 7
- フルバスルーム: 6
- WC: 1
インテリアの特長
- 窓: 張り出し窓プランテーション・シャッターブラインド
- 床: 木製陶製タイルカーペット
- 暖炉数: 4
- 暖炉の詳細: ガス暖炉用丸太石造電気木材燃焼装飾
エクステリアの特長
- 屋外スペース: 屋根付きパティオパティオ背面ポーチ
- カーポート駐車場:
保養地・娯楽地
- 保養地・娯楽地: プールグリル
防犯設備等
- 特徴: 予備配線済み格子
暖房・冷房
- 暖房設備: 電気セントラル・ヒーティング暖炉
- 冷房設備: エネルギースター天井のファン電気セントラル
電気・ガス・水道設備
- 通信: ケーブル利用可ブロードバンド・インターネットアクセス
- その他の設備: 有酸素浄化槽公共水道個別の水道メーター地下 電気・ガス・水道設備下水タンク(汲取式)個別のガスメーター
共同用
- 特徴: ゲートで囲われたコミュニティ
物件の概要
Luxury estate in gated Christie Farms with a private in-law suite, featuring its own separate entrance, two bedrooms, two full baths, a living area with fireplace, a kitchenette, and a dedicated laundry room, ideal for multigenerational living, extended family, or long-term guests. This fully reimagined 6-bedroom, 6.1-bath estate sits on a one-acre homesite and has been transformed through an extensive luxury remodel.The main residence includes a commercial-grade Thermador range, a built-in refrigerator, custom cabinetry, and new wide plank, white oak hardwood flooring throughout. Additional living spaces include a mud room, a wine bar, a home office, media room, and a dining room, with four fireplaces throughout the home. The primary suite offers a walk-through shower, dual vanities, and a spa-inspired design. Infrastructure upgrades include new HVAC systems, new ductwork, spray foam insulation, whole home back up generator and water softener system and a FEMA approved tornado safe room. Every closet is fitted with a premium custom storage system.Outside, the backyard includes a resort-style pool, an outdoor kitchen with a gas grill, an outdoor fireplace, and a covered patio for entertaining. The oversized four-car garage provides ample room for cars and more. Secured by a gated entry and whole-home security system, zoned to the exceptional ProsperISD with quick access to the US-380 corridor. Whether you're combining households for aging parents, adult children, or extended family, the private guest suite offers separation and connection in one home. This homes offers two homes in one address.
場所
4141 Tranquility Lane, Prosper, テキサス 75078, アメリカ合衆国