
$745,000 USD
販売中の一戸建て住宅, 4071 Fm 1568, Campbell, テキサス 75422, アメリカ合衆国
- MLS登録番号21254018
- 3
- 3
275 m² (2,959 ft²)
掲載元:The Agency Frisco
4071 Fm 1568, Campbell, テキサス 75422, アメリカ合衆国にある販売中の一世帯一戸建ては、現在掲載中です。4071 Fm 1568, Campbell, テキサス 75422, アメリカ合衆国は $745,000 で売り出されています。この物件には次の特徴があります:3寝室, 3バスルーム。
物件の特徴
所有地
- 住宅面積:
275 m² (2,959 ft²) - 住居のタイプ: 一戸建て
- 特徴: テラスハウス 車庫前面ポーチ雨どい屋根付きポーチ装飾照明背面ポーチ屋根付きパティオ囲いがあるパティオ
敷地 / 土地
- 土地/分譲地の面積:
0 m² (1.1 ft²) - 区画詳細: 角の区画大きい裏庭の芝生
- フェンス: 木製
建築タイプ
- 建築年: 1978
- スタイル: 中世
- 屋根ふき材: アスファルト
- 状態: 中古
- 建築タイプ: 繊維セメントレンガ
- 地階と基礎の詳細: コンクリートスラブ
駐車場/ガレージ
- 駐車場の説明: ゲスト用駐車場
- 車庫の長さ: 27
- 車庫の幅: 20
- ガレージ種類: 家続きの車庫自動開閉式の車庫のドアゴルフカート用ガレージ
寝室
- 寝室: 3
浴室
- バスルーム(浴室)総数: 3
- フルバスルーム: 3
インテリアの特長
- 窓: スカイライト
- 床: 木製石造テラッツォ
- 暖炉数: 2
- 暖炉の詳細: レンガ造り木材燃焼
エクステリアの特長
- 屋外スペース: 囲いがあるパティオテラスハウス 前面ポーチ屋根付きパティオ背面ポーチ
- ドライブウェイ: ドライブウェイ (環状)
- カーポート駐車場:
暖房・冷房
- 暖房設備: セントラル・ヒーティング暖炉
- 冷房設備: 天井のファンセントラル
電気・ガス・水道設備
- 通信: ケーブル利用可ブロードバンド・インターネットアクセス
- その他の設備: 共同運営の水道有酸素浄化槽個別の水道メーター下水タンク(汲取式)
共同用
- 特徴: ゴルフ場
物件の概要
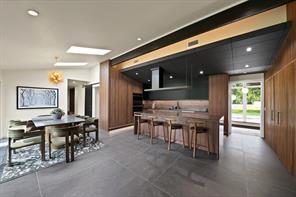
This iconic mid-century modern home seamlessly blends timeless architecture with modern comfort. Originally crafted after the award-winning Scholz Mark 60, named “House of the Year” by Home & Garden in 1960, this residence carries a legacy of design that has been thoughtfully reimagined for today’s lifestyle.The property features a 3BD, 3BA + Study in the main residence alongside a fully separate guest house offering 1BD, 2 BA + full kitchen, private garage, and independent utilities, ideal for multigenerational living or income-producing potential. The front entry sets a striking first impression with custom walnut double doors accented by brass overlay, Pennsylvania bluestone flooring, exposed beams, and a dramatic illuminated glass mosaic feature designed for versatility. A stunning art gallery corridor anchors the home, highlighted by a wall of floor-to-ceiling sliding glass doors that flood the space with natural light, perfectly suited for elevated entertaining. At the heart of the home, the bespoke gourmet kitchen is outfitted with Wolf appliances and custom-imported German LEICHT cabinetry, blending sleek design with exceptional functionality. A hidden pantry with custom walnut shelving and motion-activated lighting.. The primary suite offers a private retreat, featuring vaulted ceilings finished in thermal-treated ash, wide-plank walnut flooring, and custom built-in wardrobes. The spa-inspired ensuite is complete with a soaking tub and walk-in shower overlooking a secluded terrace. A signature design moment includes a floor-to-ceiling fluted wood feature wall concealing hidden pivot doors, revealing a mirrored bar with sink and beverage cooler, an elegant nod to classic mid-century entertaining. The home’s restoration was thoughtfully curated in partnership with Domiteaux-Garza Architects, a firm recognized for its elevated, design-forward work across Dallas. Now poised for its next chapter, this remarkable residence offers an unparalleled living.
場所
4071 Fm 1568, Campbell, テキサス 75422, アメリカ合衆国