
$3,300,000 USD
販売中の一戸建て住宅, 3920 Smelley Road, Longview, テキサス 75605, アメリカ合衆国
- MLS登録番号21269632
- 4
- 5
671 m² (7,219 ft²)
掲載元:Dave Perry Miller Real Estate
3920 Smelley Road, Longview, テキサス 75605, アメリカ合衆国にある販売中の一世帯一戸建ては、現在掲載中です。3920 Smelley Road, Longview, テキサス 75605, アメリカ合衆国は $3,300,000 で売り出されています。この物件には次の特徴があります:4寝室, 5バスルーム。
物件の特徴
所有地
- 住宅面積:
671 m² (7,219 ft²) - 住居のタイプ: 一戸建て
- 特徴: テラスハウス 車庫屋根付きポーチ装飾照明ラップアラウンド型のポーチ屋根付きパティオ
- 場所: ウォーターフロント
敷地 / 土地
- 土地/分譲地の面積:
2 m² (25 ft²) - 区画詳細: 牧草地造園済み貯水池/池大きい裏庭の芝生
- フェンス: レンガ壁
- 土のタイプ: 砂壌土土地賃貸借
建築タイプ
- 建築年: 1991
- スタイル: 地中海風植民地風伝統的 フランス風
- 屋根ふき材: 合成
- 状態: 中古
- 建築タイプ: レンガ
- 地階と基礎の詳細: コンクリートスラブ
- 地上: 漆喰
駐車場/ガレージ
- 駐車場の説明: RV駐車場/ボート停泊所ゲスト用駐車場ゲートで囲われた駐車場RV駐車場
- ガレージ種類: リクリエーション車両用の車庫家続きの車庫自動開閉式の車庫のドア特大
寝室
- 寝室: 4
浴室
- バスルーム(浴室)総数: 5
- フルバスルーム: 4
- WC: 1
インテリアの特長
- 窓: プランテーション・シャッターブラインド
- 床: 石造大理石
- 暖炉数: 2
- 暖炉の詳細: 石造木材燃焼
エクステリアの特長
- 屋外スペース: テラスハウス 屋根付きパティオラップアラウンド型のポーチ
- ドライブウェイ: ドライブウェイ (環状)
- カーポート駐車場:
水域・ボートアクセス
- 海、湖、河川向: 湖
保養地・娯楽地
- 保養地・娯楽地: プールカバーナ
暖房・冷房
- 暖房設備: 電気セントラル・ヒーティング暖炉
- 冷房設備: 天井のファン電気セントラル
電気・ガス・水道設備
- 通信: ブロードバンド・インターネットアクセス
- その他の設備: パイプライン公共水道個別の水道メーター地下 電気・ガス・水道設備下水タンク(汲取式)
物件の概要
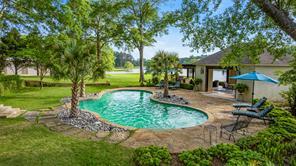
Spring Lake Estate spans 25 beautiful acres within an exclusive five-residence lake community. Each homestead sits on more than five private acres and shares access to the 18 acre private lake. The community’s premiere property includes a 7,200 sq ft residence, attached two-car garage, 1,125 sq ft private practice studio with full kitchen and bath, 4,800 sq ft insulated collector’s workshop, pool with dining cabana and half bath, multiple fishing spots, and an open pasture suited for a sport court, horses, or a large garden. The gated entrance opens to a classic arrival, crossing a spring-fed pond with a tranquil water feature. The approach feels special for everyday living and equally fitting for events. For daily use, a rose-covered arbor frames the side entrance near the kitchen, often called a friend door in Southern architecture. Weddings and company gatherings naturally turn toward the home’s grand entrance for valet-style convenience, where guests step out near the arched solid-wood front door with glass transom. Inside, the entry flows into the more than one thousand square foot dining and entertaining parlors. The home’s scale and architectural intention become clear throughout. Inspired by Ken Tate’s Southern Coastal work and A. Hays Town’s use of reclaimed regional materials, the residence features antique Louisiana pine beams, custom cypress doors, working plantation shutters with iron hinges, and Marvin windows and doors. The Grand Parlor and adjoining Hearthside Parlor open through double glass doors to terraces, the landscaped pool, and lake views. The main-level primary suite includes a stately bedroom, remodeled bath, large custom closet, and a flexible wellness or nursery room. Upstairs are three en-suite guest rooms, two with balconies. The attached studio offers a full kitchen, renovated bath, and lakeside patio. The insulated workshop with hydraulic lifts and climate-controlled workspace completes the property.
場所
3920 Smelley Road, Longview, テキサス 75605, アメリカ合衆国