
$180,000
一戸建て賃貸住宅, 360 Harbor Dr, Key Biscayne, フロリダ 33149, アメリカ合衆国
- MLS登録番号A12095353
- 5
- 9
827 m² (8,903 ft²)
掲載元:AG Real Estate Advisors, LLC
360 Harbor Dr, Key Biscayne, フロリダ 33149, アメリカ合衆国にある賃貸の一世帯一戸建ては、現在掲載中です。この物件には次の特徴があります:5寝室, 9バスルーム。
物件の概要
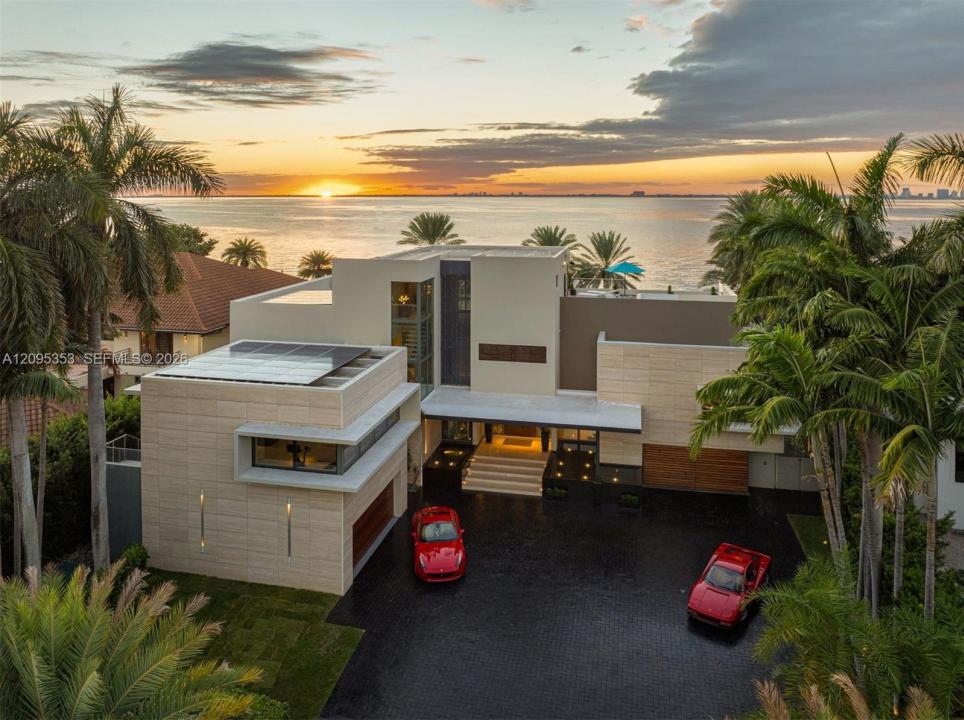
Experience open-bay living at its most refined. Set along the tranquil shores of Key Biscayne, this architectural single-family estate pairs soaring scale with exquisite craftsmanship, commanding dramatic, uninterrupted water views toward the iconic Miami skyline. Crafted for discerning residents who prize absolute privacy, resort-level comfort, and direct nautical access, the home captures brilliant golden-hour sunsets and glittering city lights from virtually every vantage point. Inside, expansive open living spaces are framed by soaring glass walls that dissolve the boundary between interior elegance and panoramic bay vistas. Hand-selected Italian Navona travertine marble grounds the light-filled layout, leading directly to a precision Boffi chef’s kitchen appointed with integrated appliances and custom cabinetry. Each generous bedroom serves as an intimate private sanctuary featuring an en-suite bath and tailored walk-in closet. Advanced Lutron smart home automation delivers seamless, one-touch control over lighting, motorized shades, climate, and overall ambiance. The grounds offer an extraordinary wellness and entertaining haven. Step out to a Bayfront swimming pool, heated spa, outdoor steam room, and lush tropical gardens. Boaters benefit from a private dock with a lift offering bridge-free ocean access, while the expansive rooftop terrace crowns the estate—delivering premier front-row views of glowing sunsets and the illuminated skyline across the bay.
場所
360 Harbor Dr, Key Biscayne, フロリダ 33149, アメリカ合衆国
物件の特徴
所有地
- 住宅面積:
827 m² (8,903 ft²) - 住居のタイプ: 家具付
- 特徴: 車庫暖炉
- 場所: ウォーターフロント区
敷地 / 土地
- 土地/分譲地の面積:
2,135 m² (22,982 ft²) - 区画詳細: フェンス付き
建築タイプ
- 建築年: 2016
- 屋根ふき材: コンクリート
- 状態: 改築改装済みの建物
駐車場/ガレージ
- ガレージ種類: 家続きの車庫
寝室
- 寝室: 5
浴室
- バスルーム(浴室)総数: 9
- フルバスルーム: 8
- WC: 1
インテリアの特長
- 暖炉の詳細: 装飾
プール&スパ
- プール: 暖房あり地下
水域・ボートアクセス
- ボート: 個人専用の係船場
保養地・娯楽地
- 保養地・娯楽地: ジャクージースパプール
防犯設備等
- 特徴: 火災警報器
景観
- 特徴: 入り江の眺め水のある景色
暖房・冷房
- 暖房設備: セントラル・ヒーティングゾーン型
- 冷房設備: 全館空調ゾーン型
共同用
- 特徴: ペット可