
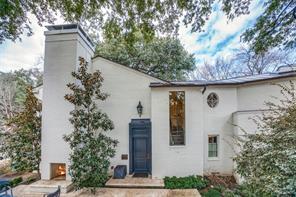
$6,850,000 USD
販売中の一戸建て住宅, 3606 Saint Johns Drive, Highland Park, テキサス 75205, アメリカ合衆国
- MLS登録番号21164877
- 4
- 6
506 m² (5,445 ft²)
Allie Beth Allman & Assoc.によるリスティング
3606 Saint Johns Drive, Highland Park, テキサス 75205, アメリカ合衆国の販売中の 一戸建て住宅 は現在売り物件としてリスティングされています。3606 Saint Johns Drive, Highland Park, テキサス 75205, アメリカ合衆国は $6,850,000 で売り出されています。この物件には次の特徴があります:4 ベッドルーム, 6バスルーム。
物件の特徴
物件
- 物件の広さ:
506 m² (5,445 ft²) - 住居のタイプ: 一戸建て
- 特徴: 車庫バルコニー前面ポーチサイドポーチパティオ背面ポーチ
- 場所: ウォーターフロント緑地帯の隣
敷地/土地
- 土地/分譲地の面積:
0 m² (0.34 ft²) - 区画詳細: 造園済み不均整の区画縁石
Construction
- 建築年: 1973
- スタイル: コンテンポラリー
- 屋根ふき材: メタル
- 建物の状態: 中古
- Construction: レンガ
- 地階と基礎の詳細: コンクリートスラブ
駐車場/ガレージ
- 車庫の長さ: 21
- 車庫の幅: 19
- ガレージ種類: 家続きの車庫自動開閉式の車庫のドア
寝室数
- 寝室数: 4
バス・トイレ数
- バスルーム(浴室)総数: 6
- フルバスルーム: 4
- 1/2バスルーム(トイレのみ等): 2
内部の特徴
- 窓: ブラインド
- 床: 石造カーペット大理石
- 暖炉数: 5
- 暖炉の詳細: ガス暖炉用丸太レンガ造り
外観の特徴
- 屋外スペース: バルコニー前面ポーチパティオ背面ポーチサイドポーチ
- カーポート駐車場:
水域・ボートアクセス
- 水道: クリーク
眺望
- 特徴: 湖の眺め
暖房・冷房
- 暖房設備: セントラル・ヒーティングゾーン型
- 冷房設備: セントラル
電気・ガス・水道設備
- 通信: ケーブル利用可ブロードバンド・インターネットアクセス
- その他の設備: 公共水道公共下水道個別のガスメーター
説明
On a beautiful creek lot overlooking Hackberry Park is this one-of-a-kind gem of a house. Despite the privacy hedge and white wall you feel a little like you are in the country since you are surrounded by beautiful green views on three sides. The large entry hall has plenty of art wallspace. All the windows and Crittall black steel French doors make it easy to drink in the beauty surrounding the house. Built in 1973, taken to the studs for a thoughtful rejuvenation in 2015, everything is top quality, and made for entertaining. There are four fireplaces downstairs- one is on the front patio and another is surrounded by bookshelves in the dining room that easily seats 12. The living room has a wetbar in addition to the third fireplace and windows. Both the dining room and living room have doors opening to a patio overlooking more park space. The marble kitchen could accommodate a professional chef (and staff). The pantry-service kitchen houses the double SubZero refrigerator freezer, plus a wine cooler, pantry and counter space. The breakfast room, cloaked in Fortuny wallpaper and draperies, opens to the kitchen, and also has views of the creek and tennis court. The family room, painted a gleaming lapis blue has the fourth fireplace and lots of built ins and still more windows. All four en suite bedrooms are upstairs as is the laundry room. The primary suite with its vaulted ceiling hosts the fifth fireplace flanked by window doors leading to a balcony overlooking the creek. Just off the primary bedroom is a cozy office with built in desk. There is no shortage of closet space and separate vanities share the bath and shower space. You have to see the house in person to appreciate the quality of every detail, and imagine how well it works in every day life as well as spoiling your guests.
場所
3606 Saint Johns Drive, Highland Park, テキサス 75205, アメリカ合衆国