
$336,000 USD
販売中の製造住宅, 35732 E River Dr, MILLSBORO, デラウェア 19966, アメリカ合衆国
- MLS登録番号DESU2110366
- 2
- 2
112 m² (1,210 ft²)
掲載元:CENTURY 21 Emerald
35732 E River Dr, MILLSBORO, デラウェア 19966, アメリカ合衆国にある販売中のプレハブ式は、現在掲載中です。35732 E River Dr, MILLSBORO, デラウェア 19966, アメリカ合衆国は $336,000 で売り出されています。この物件には次の特徴があります:2寝室, 2バスルーム。
物件の特徴
所有地
- 住宅面積:
112 m² (1,210 ft²) - 特徴: 車庫デッキ収納スペース暖炉
敷地 / 土地
- 土地/分譲地の面積:
1,345,013 m² (332.36 ac)
建築タイプ
- 建築年: 1967
駐車場/ガレージ
- 駐車場: 4
- ガレージ種類: 家続きの車庫
寝室
- 寝室: 2
浴室
- バスルーム(浴室)総数: 2
- フルバスルーム: 2
インテリアの特長
- 暖炉数: 1
エクステリアの特長
- 屋外スペース: デッキ
- カーポート駐車場:
水域・ボートアクセス
- 海、湖、河川向: 入り江
景観
- 特徴: 水のある景色
暖房・冷房
- 冷房設備: エアコン有全館空調
電気・ガス・水道設備
- その他の設備: 公共の下水管
物件の概要
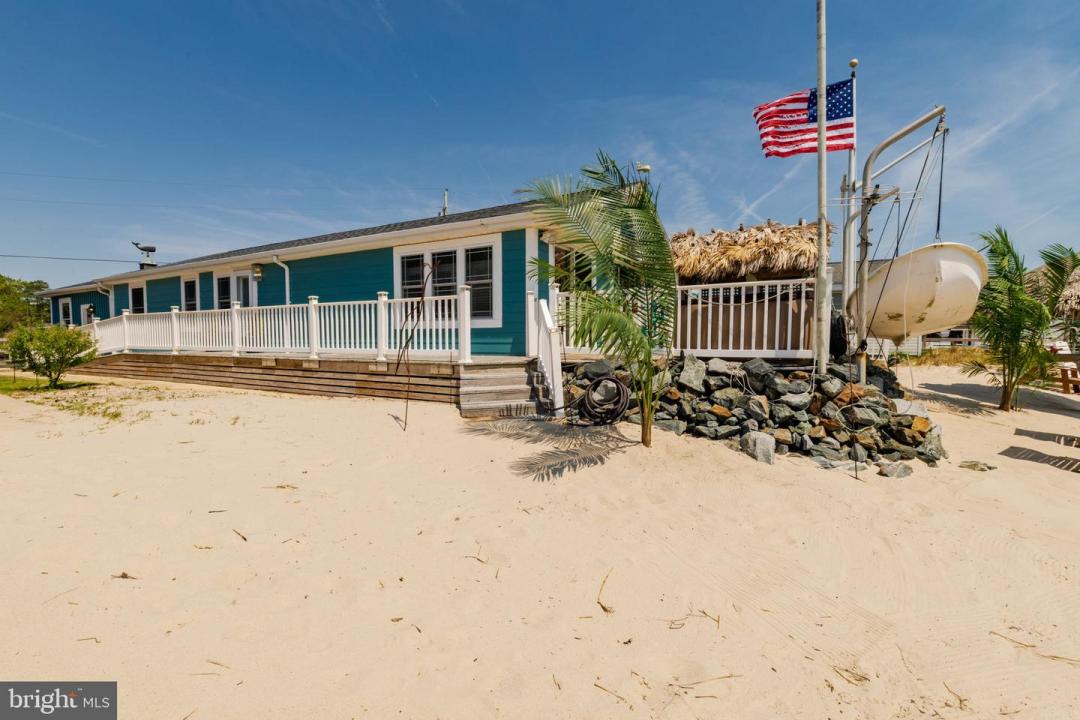
Beachfront | Bayfront & Marina Views | Rare opportunity to own a rebuilt coastal home offering water on both sides—bayfront out front and marina access in the rear—delivering the ultimate beach and boating lifestyle. This thoughtfully designed home features an open-concept layout with kitchen, dining, and living areas seamlessly connected, highlighted by tongue-and-groove ceilings and wainscoting, a propane fireplace with thermostat, and abundant natural light. The kitchen includes Corian countertops, custom cabinetry with lighted glass uppers, recessed double-door refrigerator, breakfast bar, wet bar, and walk-in pantry. The spacious primary suite offers private access to an outdoor shower. A second large bedroom and two full bathrooms, including one with a spa soaking tub, provide comfortable accommodations for family and guests. Construction & Systems Highlights: 2x6 wall construction with drywall throughout; new windows and doors; LifeProof luxury vinyl plank flooring; updated plumbing with manifold system and individual shut-offs; new water heater; upgraded electric including 200-amp main service, 100-amp house panel, and separate 100-amp garage service; pull-down attic with floored storage and lighting; durable James Hardie cement board siding; 30-year architectural shingle roof. Garage: Oversized, fully insulated 2-car garage with 2x6 construction, foam and fiberglass insulation, multiple dedicated circuits, extra-insulated overhead door with thermopane glass and woodgrain finish, finished interior walls, and tongue-and-groove ceiling—ideal for storage, workshop, or recreational use. Outdoor Features: Waterfront deck with tiki bar (sink included), propane hot tub, and fire pit; private sandy beach area with additional tiki hut and fire pit; wraparound deck with handicap-accessible ramp; flagpole; exterior shower. Located in a sought-after waterfront community offering private beach access, marina with boat slips, pickleball, basketball, volleyball courts, and playground. Note: Originally a manufactured home; extensively rebuilt to a stick-built structure. Lot lease $1381 contingent on Park approval
場所
35732 E River Dr, MILLSBORO, デラウェア 19966, アメリカ合衆国