
$24,750,000 USD
特別目的物件, 34 Westbridge Road, サウサンプトン, ニューヨーク 11978, アメリカ合衆国
- MLS登録番号974018
- 7
- 22
1,448 m² (15,581 ft²)
掲載元:Douglas Elliman Real Estate
34 Westbridge Road, サウサンプトン, ニューヨーク 11978, アメリカ合衆国にある販売中のホームは、現在掲載中です。34 Westbridge Road, サウサンプトン, ニューヨーク 11978, アメリカ合衆国は $24,750,000 で売り出されています。この物件には次の特徴があります:7寝室, 22バスルーム。
物件の特徴
所有地
- 住宅面積:
1,448 m² (15,581 ft²) - 住居のタイプ: エステイト
- 特徴: ポーチ車庫バルコニーデッキエレベーターコートヤード 地下室ドライブウェイ暖炉
- 場所: ウォーターフロント水辺へのアクセス
敷地 / 土地
- 土地/分譲地の面積:
5,949 m² (64,033 ft²) - 区画詳細: フェンス (全面)
建築タイプ
- 建築年: 2024
駐車場/ガレージ
- ガレージ種類: プライベート
寝室
- 寝室: 7
浴室
- バスルーム(浴室)総数: 22
- フルバスルーム: 9
- WC: 2
インテリアの特長
- 暖炉数: 1
エクステリアの特長
- 屋外スペース: ポーチバルコニーデッキコートヤード
- カーポート駐車場:
- カーポートの詳細: 家続きのカーポート
プール&スパ
- プール: プライベートプール
水域・ボートアクセス
- ボート: ボートドック
防犯設備等
- 特徴: セキュリティーシステム
暖房・冷房
- 暖房設備: 強制換気プロパン
- 冷房設備: 全館空調
電気・ガス・水道設備
- その他の設備: 地下 電気・ガス・水道設備下水タンク(汲取式)
物件の概要
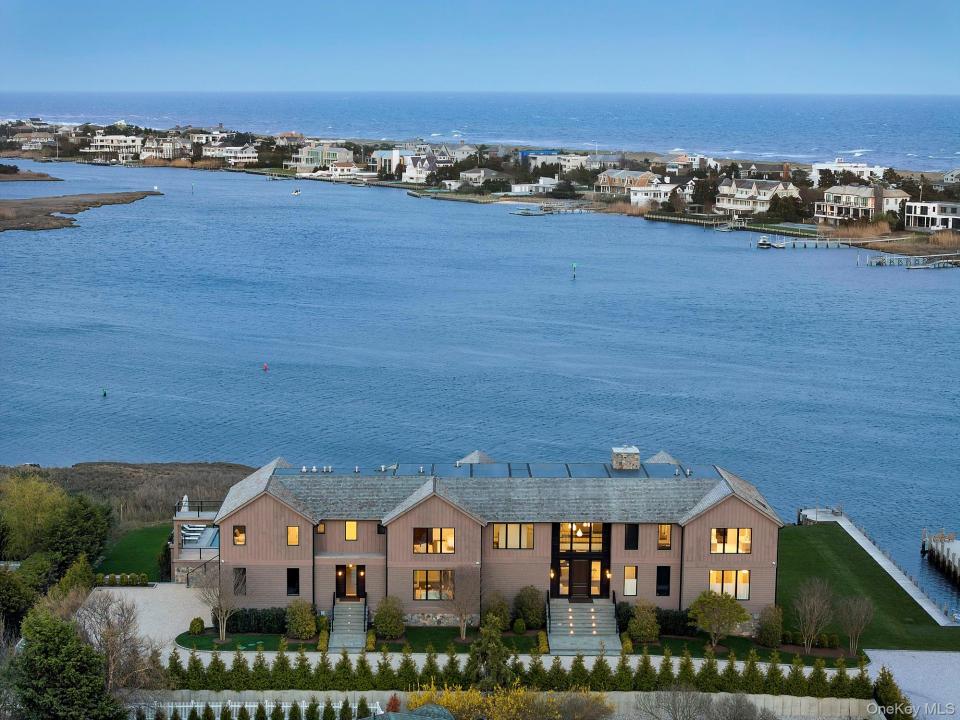
A rare offering on the open bay, this newly constructed waterfront estate spans over 14,000 square feet on 1.47 acres, delivering a level of design, scale, and lifestyle that is simply unmatched.
With 8 bedrooms and 10 bathrooms, this custom residence—built by George Vickers Enterprises and curated by Joe Del Percio Design—blends architectural precision with elevated, modern living. A private bulkhead dock accommodates boats and jet skis, setting the stage for seamless waterfront living.
A dramatic entry introduces soaring cathedral ceilings and a sunlit foyer, anchored by a statement walnut door and refined finishes throughout. Walls of glass frame unobstructed bay views, while floor-to-ceiling imported sliding doors create a true indoor-outdoor experience.
The main living space is both grand and inviting, featuring a custom acoustic ceiling with integrated lighting and a gas fireplace wrapped in Classico Antico stone.
At the heart of the home, a showpiece chef’s kitchen is centered around a King White leathered quartzite island and equipped with top-tier appliances including Wolf, Sub-Zero, and Bosch. A tumbled brick coffered ceiling adds warmth and architectural interest, while a walk-in pantry enhances function.
Entertaining is effortless with multiple gathering spaces including a refined main living room with walnut lacquered radius walls, a sophisticated clubroom with quartz bar, and a climate-controlled wine room.
The first-floor junior primary suite offers a private retreat with dual closets, radiant heated floors, and a spa-like bath featuring a steam shower wrapped in White Rhino stone.
Upstairs, the primary suite captures sweeping water views from a private covered terrace. Dual boutique-style closets and a luxurious bath with steam shower, outdoor shower, and designer finishes create a true sanctuary.
Additional second-level living includes a media lounge with 100” screen, three en-suite bedrooms, and a second laundry room.
A separate guest wing with private entrance, kitchenette, and two en-suite bedrooms provides ideal accommodations for extended stays.
Additional highlights include - an elevator servicing all levels; 3-car garage with lifts (up to 5 vehicles); smart home integration (Crestron, Lutron) and whole-house generator
Outside, resort-style living unfolds with a heated saltwater pool, spa, and sun shelf overlooking the bay. Expansive covered and open-air terraces feature retractable screens, built-in audio, and multiple seating and dining areas.
A fully equipped outdoor kitchen, cabana bath, and fire pit complete the experience.
Offered fully furnished and turnkey, this exceptional waterfront estate represents a rare opportunity to own a thoughtfully executed, design-forward residence on the open bay.
This listing may include images that have been digitally altered or virtually staged. Original, unedited images are available upon request.
場所
34 Westbridge Road, サウサンプトン, ニューヨーク 11978, アメリカ合衆国