
$1,488,900 USD
販売中の一戸建て住宅, 3412 Osprey Drive, Hurst, テキサス 76054, アメリカ合衆国
- MLS登録番号21246497
- 5
- 6
392 m² (4,221 ft²)
Perry Homes Realty LLCによるリスティング
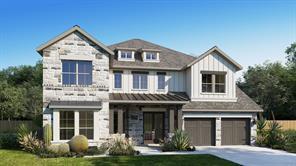
3412 Osprey Drive, Hurst, テキサス 76054, アメリカ合衆国の販売中の 一戸建て住宅 は現在売り物件としてリスティングされています。3412 Osprey Drive, Hurst, テキサス 76054, アメリカ合衆国は $1,488,900 で売り出されています。この物件には次の特徴があります:5 ベッドルーム, 6バスルーム。
物件の特徴
物件
- 物件の広さ:
392 m² (4,221 ft²) - 住居のタイプ: 一戸建て
- 特徴: 車庫雨どい屋根付きポーチ装飾照明屋根付きパティオ
敷地/土地
- 土地/分譲地の面積:
0 m² (0.22 ft²) - 区画詳細: 縁石歩道
- フェンス: 木製
Construction
- 建築年: 2026
- スタイル: 伝統的
- 屋根ふき材: 合成
- 建物の状態: 建築中
- Construction: レンガ
- 地階と基礎の詳細: コンクリートスラブ
駐車場/ガレージ
- 車庫の長さ: 19
- 車庫の幅: 39
- ガレージ種類: 家続きの車庫自動開閉式の車庫のドアタンデム
寝室数
- 寝室数: 5
バス・トイレ数
- バスルーム(浴室)総数: 6
- フルバスルーム: 5
- 1/2バスルーム(トイレのみ等): 1
内部の特徴
- 床: 木製
- 暖炉数: 1
- 暖炉の詳細: ガス暖炉用丸太装飾
外観の特徴
- 屋外スペース: 屋根付きパティオ
- カーポート駐車場:
防犯設備等
- 特徴: 予備配線済み
暖房・冷房
- 暖房設備: ゾーン型
- 冷房設備: ゾーン型
電気・ガス・水道設備
- 通信: ブロードバンド・インターネットアクセス
- その他の設備: 公共水道個別のガスメーター
コミュニティ
- 特徴: コミュニティ用郵便受け
説明
Former Model Home. Two-story entry with 20-foot ceiling. Hardwood floors throughout living areas. Home office with French doors set at entry. Two-story family room and dining area with a sliding glass door. Kitchen has an island with built-in seating space and a spacious walk-in pantry. Primary suite with a wall of windows. Primary bath has a double door entry, dual vanities, a freestanding tub, a separate glass-enclosed shower and two walk-in closets. A guest suite with private bathroom just off the front entry. Second floor hosts a large game room, a media room with an additional storage space, and secondary bedrooms including a guest suite with a full bathroom and walk-in closet. Covered backyard patio with an exterior fireplace and grill. Model home upgrades include accent paint, drapes, alarm system, sprinkler system, and additional landscaping. Three-car garage.
場所
3412 Osprey Drive, Hurst, テキサス 76054, アメリカ合衆国