
$999,900 USD
販売中の一戸建て住宅, 2449 NW 227th Street, Edmond, オクラホマ 73025, アメリカ合衆国
- MLS登録番号1229187
- 4
- 5
327 m² (3,520 ft²)
掲載元:CENTURY 21 Judge Fite Company
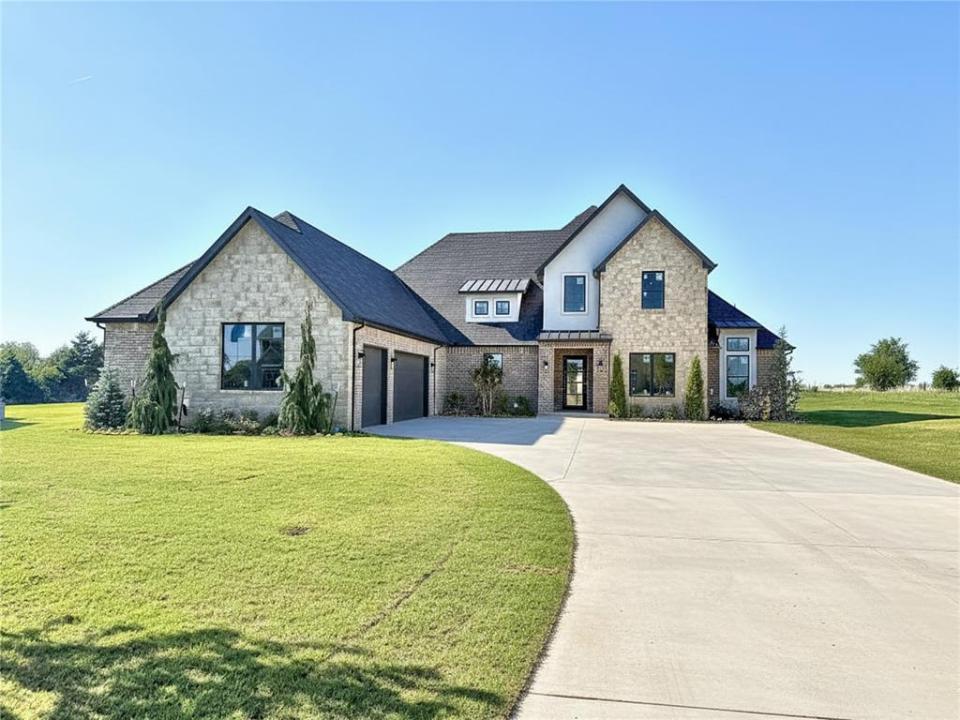
2449 NW 227th Street, Edmond, オクラホマ 73025, アメリカ合衆国にある販売中の一世帯一戸建ては、現在掲載中です。2449 NW 227th Street, Edmond, オクラホマ 73025, アメリカ合衆国は $999,900 で売り出されています。この物件には次の特徴があります:4寝室, 5バスルーム。
物件の特徴
所有地
- 住宅面積:
327 m² (3,520 ft²) - 特徴: パティオ
敷地 / 土地
- 土地/分譲地の面積:
4,087 m² (43,996 ft²)
建築タイプ
- 建築年: 2026
- 建築タイプ: レンガ
- 地上: 漆喰石造
寝室
- 寝室: 4
浴室
- バスルーム(浴室)総数: 5
- フルバスルーム: 4
- WC: 1
インテリアの特長
- 床: 陶製タイルW/W カーペット
- 暖炉数: 2
エクステリアの特長
- 屋外スペース: パティオ
- カーポート駐車場:
物件の概要
Luxury Living on One Acre | Gated Edmond Community | Deer Creek Schools - Set on a sprawling acre within an exclusive gated neighborhood, this remarkable Edmond home delivers refined luxury at every turn — Inside, white oak hardwood floors and rich architectural details create warmth throughout the main living spaces. The stunning living room features a dramatic wood beam ceiling, floor-to-ceiling stone fireplace with gas logs, custom built-in bookcase and entertainment console, and oversized wood-encased picture windows that flood the space with natural light. The chef's kitchen was designed for entertaining with a massive 3ft x 7.5ft center island offering storage and breakfast bar seating, double ovens, 5-burner gas cooktop with pot filler, commercial-style French door refrigerator/freezer, walk-in pantry, butler's pantry, built-in hutch, geometric tile backsplash, ceiling-height cabinetry, and a charming window sink overlooking the property. The spacious dining area easily accommodates a large leaf table for formal gatherings or casual everyday living. A dedicated study offers a wood beam ceiling, designer accent wall, and double windows creating the perfect work-from-home setting. The private primary suite is a luxurious retreat with its own wood beam ceiling, French doors leading to a private patio, oversized 15x8 walk-in closet, recessed walk-in shower, and a freestanding soaking tub accented by a striking tile feature wall. Functional floorplan with the primary suite and full guest suite downstairs, plus two additional bedrooms, two full bathrooms, and a spacious 15x13 bonus/game room upstairs. Enjoy year-round outdoor living with two covered patios measuring 15x8 and 31x13, complete with a built-in outdoor fireplace and plenty of room to relax or entertain while enjoying the privacy of your one-acre homesite. HYBRID INSULATION includes SPRAY FOAM exterior walls and blown-in attic insulation for a superbly QUIET and ENERGY EFFICIENT home!
場所
2449 NW 227th Street, Edmond, オクラホマ 73025, アメリカ合衆国