
$365,000 USD
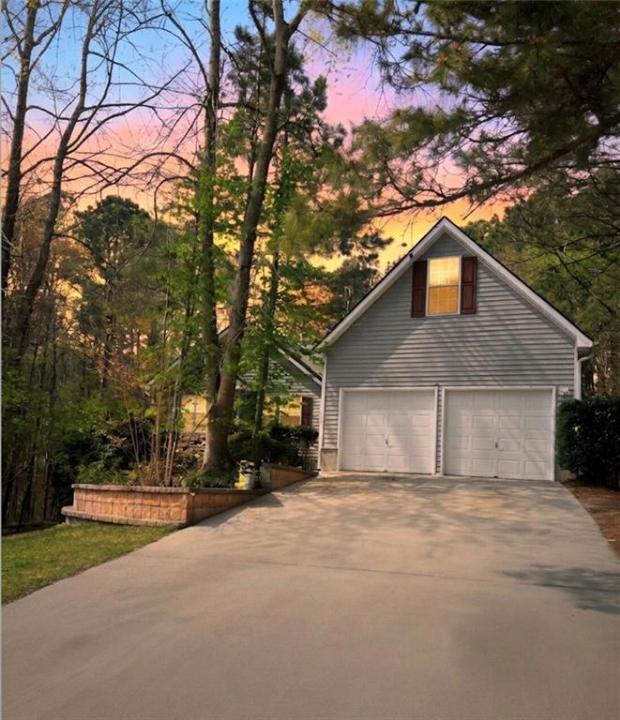
販売中の一戸建て住宅, 2072 Amberly Crossing Lane, Dacula, ジョージア 30019, アメリカ合衆国
- MLS登録番号7799871
- 4
- 2
172 m² (1,851 ft²)
掲載元:CENTURY 21 Results
2072 Amberly Crossing Lane, Dacula, ジョージア 30019, アメリカ合衆国にある販売中の一世帯一戸建ては、現在掲載中です。2072 Amberly Crossing Lane, Dacula, ジョージア 30019, アメリカ合衆国は $365,000 で売り出されています。この物件には次の特徴があります:4寝室, 2バスルーム。
物件の特徴
所有地
- 住宅面積:
172 m² (1,851 ft²) - 特徴: ポーチデッキ
敷地 / 土地
- 土地/分譲地の面積:
1,821 m² (0.45 ac) - 区画詳細: 平坦
建築タイプ
- 建築年: 1998
- 屋根ふき材: 合成/シングル
- 地階と基礎の詳細: 床下の低いスペース
- 地上: ビニールの下見張り
寝室
- 寝室: 4
浴室
- バスルーム(浴室)総数: 2
- フルバスルーム: 2
インテリアの特長
- 床: W/W カーペット
- 暖炉数: 1
エクステリアの特長
- 屋外スペース: ポーチデッキ
- カーポート駐車場:
暖房・冷房
- 暖房設備: 強制換気ガス
電気・ガス・水道設備
- その他の設備: 下水タンク(汲取式)都市水道
物件の概要
Charming 4-bedroom, 2-bath ranch situated on a spacious lot with a two-car garage and no HOA, offering the freedom to create and enjoy your ideal outdoor space. Conveniently located near Freeman's Mill, Harbins Park, and Tribble Mill, with easy access to shopping, dining, healthcare, and top-rated Gwinnett County schools, this home blends comfort with an unbeatable location. Step inside to a welcoming foyer that opens to a vaulted family room featuring a stacked stone fireplace, perfect for relaxing or entertaining. Adjoining formal dining room flows seamlessly into the eat-in kitchen, complete with a peninsula-style layout, stainless steel appliances, and an additional dining area for everyday convenience. The primary suite is located on the main level and offers a spacious retreat with a double vanity, soaking tub, walk-in shower, and generous closet space. Two additional bedrooms and a full bathroom are also on the main level, providing flexibility for family, guests, or a home office. Upstairs, a bonus room above the garage offers even more versatility, ideal for a workspace, guest room, or extra storage. Step out onto the back deck and enjoy peaceful views of the wooded backdrop, adding privacy and a serene setting no matter the season!
場所
2072 Amberly Crossing Lane, Dacula, ジョージア 30019, アメリカ合衆国