
$879,000 USD
販売中の一戸建て住宅, 201 Clear Point Lane, Pigeon Forge, テネシー 37863, アメリカ合衆国
- MLS登録番号312157
- 5
- 5
521 m² (5,608 ft²)
掲載元:CENTURY 21 MVP
201 Clear Point Lane, Pigeon Forge, テネシー 37863, アメリカ合衆国にある販売中の一世帯一戸建ては、現在掲載中です。201 Clear Point Lane, Pigeon Forge, テネシー 37863, アメリカ合衆国は $879,000 で売り出されています。この物件には次の特徴があります:5寝室, 5バスルーム。
物件の特徴
所有地
- 住宅面積:
521 m² (5,608 ft²) - 特徴: デッキ
- 場所: 山地
敷地 / 土地
- 土地/分譲地の面積:
323,749 m² (80 ac) - 区画詳細: スプリンクラーシステム木に囲まれた土地 不均整の区画平坦
建築タイプ
- 建築年: 1996
- スタイル: 職人
- 屋根ふき材: メタル
- 地階と基礎の詳細: 改築済み
- 地上: 木製サイディング石造
駐車場/ガレージ
- ガレージ種類: 家続きの車庫
寝室
- 寝室: 5
浴室
- バスルーム(浴室)総数: 5
- フルバスルーム: 5
- 詳細: シャワージェット浴槽バスタブ・シャワ一体化式
その他の部屋
- キッチン詳細: キッチン (アイランド型)
- 家電機器: オーブン/レンジ 洗濯機電子レンジ冷蔵庫天井のファンドライヤー食器洗い機
インテリアの特長
- 窓: シェード/ブラインド
- 床: ハードウッド陶製タイル
- 暖炉数: 2
- 暖炉の詳細: 石造ガス
エクステリアの特長
- 屋外スペース: デッキ
- カーポート駐車場:
景観
- 特徴: 湖の眺め山の眺め眺望良し
暖房・冷房
- 暖房設備: ヒートポンプ電気
- 冷房設備: セントラルエアコン- 電気
電気・ガス・水道設備
- その他の設備: 公共水道公共下水道
共同用
- 特徴: スプリンクラーシステム
物件の概要
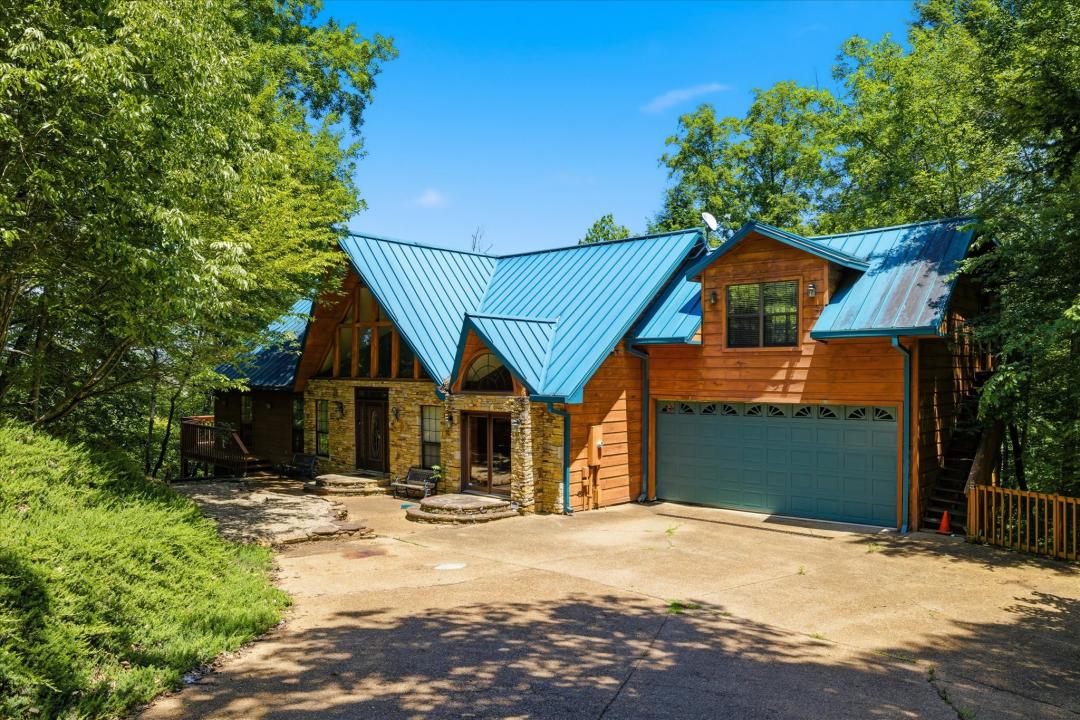
Fabulous Custom-Built Mountain Estate in Henderson Springs Estates Experience Grand Smoky Mountain living in this exceptional custom-built traditional mountain-style home located in the highly desirable Henderson Springs Estates of Pigeon Forge. Offering over 5,000 square feet of living space, this impressive 5-bedroom, 5-bath residence combines timeless elegance, quality craftsmanship, and an unbeatable location just minutes from the heart of Pigeon Forge. Step inside and be welcomed by soaring cathedral ceilings, walls of windows, gleaming hardwood floors, and a stunning stacked-stone mountain fireplace that anchors the spacious main-level living area. The luxurious main-level owner's suite offers a private sitting area and an expansive en-suite bath designed for comfort and relaxation. The well-appointed kitchen features abundant Custom Oak cabinetry, a large center island, and a sunny breakfast area surrounded by windows and access to the wraparound deck, creating the perfect space for entertaining or everyday living. A formal dining room provides additional gathering space for family and guests. An ornate wrought-iron staircase leads to the upper level, where you'll find two spacious bedroom suites, each complete with private en-suite baths. The lower level is equally impressive, offering a large great room with a second stacked-stone mountain fireplace, a kitchen area, two additional bedrooms with shared bath, a spacious office, oversized laundry room, and generous storage space. Doors open onto the lower-level wraparound deck featuring a relaxing hot tub and peaceful mountain surroundings. Enjoy two levels of expansive decking with seasonal mountain views and city views overlooking the West Branch of the Little Pigeon River. Situated on a private wooded 0.80-acre lot, this property also features a 2-car garage, ample parking, all city services, and a low HOA fee. An adjoining 0.66-acre lot is also available for purchase, providing additional privacy or future possibilities. Conveniently located just 4 minutes from the Parkway and all the attractions, dining, and entertainment of Pigeon Forge, this remarkable property offers the perfect opportunity for those seeking a spacious permanent residence in the Smoky Mountains. Some Virtual staging and drone photography have been used in some marketing photos. Property is being sold AS IS. Permanent Residence Only. Come make this extraordinary Smoky Mountain retreat your forever home.
場所
201 Clear Point Lane, Pigeon Forge, テネシー 37863, アメリカ合衆国