
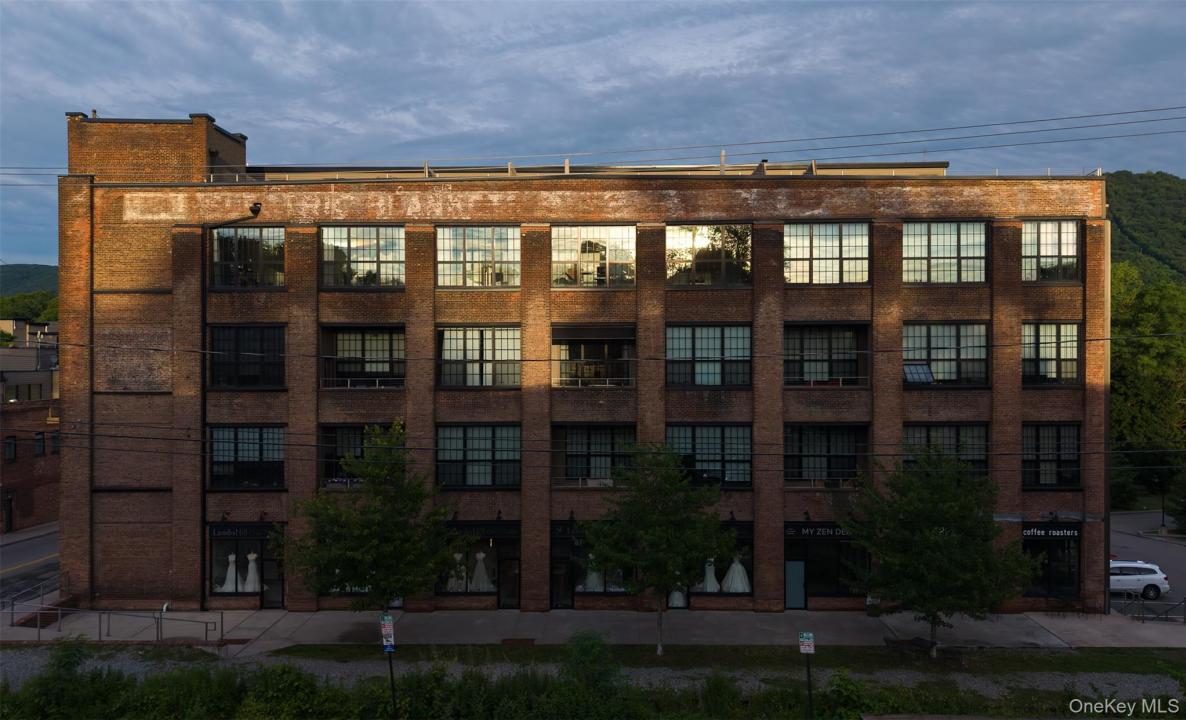
$1,675,000 USD
分譲アパート, 1 Main Street E, Beacon, ニューヨーク 12508, アメリカ合衆国
- MLS登録番号1019264
- 2
- 4
149 m² (1,600 ft²)
掲載元:Compass Greater NY, LLC
1 Main Street E, Beacon, ニューヨーク 12508, アメリカ合衆国にある販売中のアパートは、現在掲載中です。1 Main Street E, Beacon, ニューヨーク 12508, アメリカ合衆国は $1,675,000 で売り出されています。この物件には次の特徴があります:2寝室, 4バスルーム。
物件の特徴
所有地
- 住宅面積:
149 m² (1,600 ft²) - 特徴: デッキエレベーター暖炉
敷地 / 土地
- 土地/分譲地の面積:
37 m² (394 ft²)
建築タイプ
- 建築年: 1912
- スタイル: 複数階
- 建築タイプ: レンガ
駐車場/ガレージ
- 駐車場の説明: 駐車場割り当て済み
寝室
- 寝室: 2
浴室
- バスルーム(浴室)総数: 4
- フルバスルーム: 2
インテリアの特長
- 暖炉数: 1
エクステリアの特長
- 屋外スペース: デッキ
- カーポート駐車場:
景観
- 特徴: 山の眺め全景を見渡す眺め
暖房・冷房
- 暖房設備: ヒートポンプ放射
- 冷房設備: 全館空調
共同用
- 特徴: ペット可
物件の概要
Some homes are renovated. Others are reimagined.
This extraordinary two-bedroom, two-bathroom Tribeca-inspired industrial loft seamlessly blends modern luxury with the timeless character of this brick factory building. Original exposed brick, steel beams, soaring ceilings, and oversized 12’ x 12’ factory windows create a dramatic backdrop, while radiant heated floors, central air, and meticulously curated finishes deliver effortless contemporary living.
The heart of the home is an exceptional chef’s kitchen designed for both everyday living and unforgettable entertaining. Waterfall-edge stone countertops, handcrafted custom cabinetry, dual Wolf M-Series built-in ovens, a Wolf induction cooktop, and side-by-side Sub-Zero Designer Series refrigerator and freezer elevate every cooking experience.
The expansive open-concept living and dining area is anchored by a gorgeous double-sided Ortal Tunnel fireplace beneath sculptural Moooi lighting, creating a space that feels equally inviting and sophisticated.
Wake each morning to breathtaking sunrises over Mount Beacon and Fishkill Creek, or unwind in the evening as the sun sets on the mountains. These ever-changing views can be enjoyed from the private 1,000-square-foot rooftop terrace?. ?An outdoor sanctuary unlike anything else in the Hudson Valley.
The primary suite offers a true spa-like retreat, featuring a luxurious six-foot Italian Boffi Iceland soaking tub perfectly positioned to capture mountain views and the glow of the fireplace. The en?-suite bath is beautifully appointed with Super White marble, while the second full bath showcases a darker, yin to the yang of the primary bath. A lofted guest sleeping area provides flexible accommodations for visitors, or can be used as a workout space or office.
Thoughtful details continue throughout, from floating interior walls and custom millwork built-ins to the dramatic full staircase leading to the rooftop. Upstairs, a wet bar with an under-counter Sub-Zero refrigerator makes entertaining effortless.
With approximately 1,600 square feet of impeccably designed interior living space and one of the most remarkable private rooftop experiences in Beacon, this is a home where exceptional architecture, craftsmanship, and lifestyle come together in perfect harmony.
場所
1 Main Street E, Beacon, ニューヨーク 12508, アメリカ合衆国