
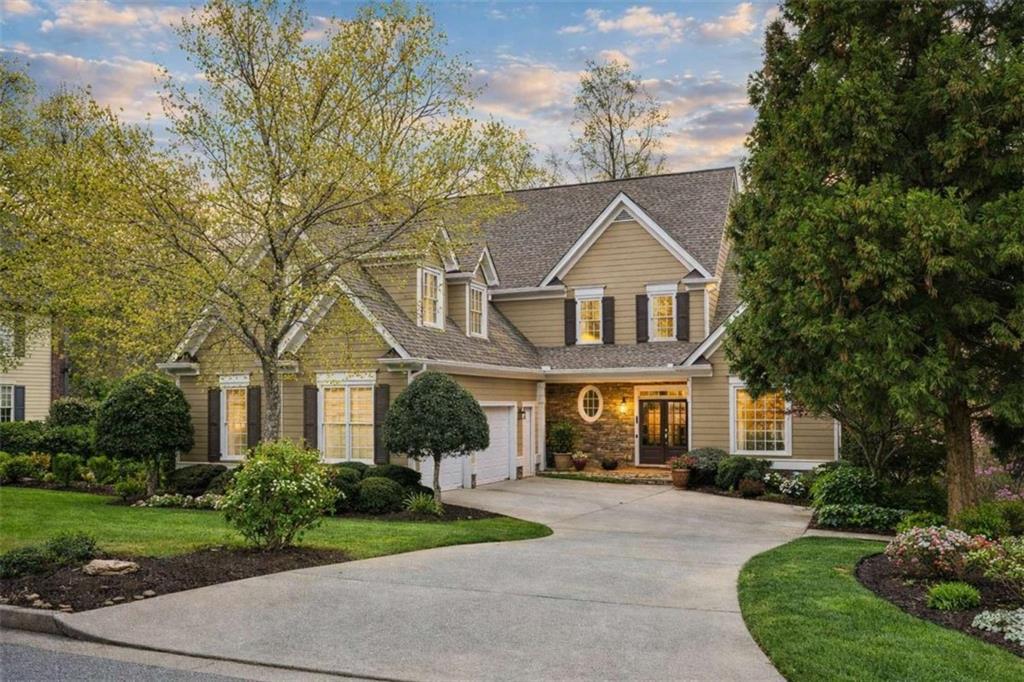
$625,000 USD
販売中の一戸建て住宅, 1985 Silverstone Drive, Lawrenceville, ジョージア 30045, アメリカ合衆国
- MLS登録番号7779737
- 4
- 3
332 m² (3,579 ft²)
CENTURY 21 Results によるリスティング
1985 Silverstone Drive, Lawrenceville, ジョージア 30045, アメリカ合衆国の販売中の 一戸建て住宅 は現在売り物件としてリスティングされています。1985 Silverstone Drive, Lawrenceville, ジョージア 30045, アメリカ合衆国は $625,000 で売り出されています。この物件には次の特徴があります:4 ベッドルーム, 3バスルーム。
物件の特徴
物件
- 物件の広さ:
332 m² (3,579 ft²) - 特徴: デッキパティオ
- 場所: 行き止まり
敷地/土地
- 土地/分譲地の面積:
3,602 m² (0.89 ac) - 区画詳細: 木に囲まれた土地 庭
Construction
- 建築年: 1999
- 屋根ふき材: 合成/シングル
- Construction: コンクリート/ブロック
- 地階と基礎の詳細: 仕上げなし全地下
- 外観: 石造
寝室数
- 寝室数: 4
バス・トイレ数
- バスルーム(浴室)総数: 3
- フルバスルーム: 2
- 1/2バスルーム(トイレのみ等): 1
内部の特徴
- 床: ハードウッド陶製タイルW/W カーペット
- 暖炉数: 1
外観の特徴
- 屋外スペース: デッキパティオ
- カーポート駐車場:
保養地・娯楽地
- 保養地・娯楽地: 遊び場
暖房・冷房
- 暖房設備: ガス
電気・ガス・水道設備
- 通信: ハイテクケーブル
- その他の設備: 公共の下水管都市水道
コミュニティ
- 特徴: クラブハウス
説明
Nearly an Acre of Privacy, a Primary Suite on the Main Level, and a Full Basement Ready for Your Vision—Welcome to 1985 Silverstone Drive. Recently repositioned to create one of the best opportunities in the neighborhood, this beautifully maintained home offers a rare combination of space, privacy, flexibility, and long-term value that is increasingly difficult to find. Nestled on a picturesque .89-acre park-like lot, this home delivers the lifestyle today's buyers are searching for—room to spread out, mature landscaping, and the privacy that newer communities simply can't replicate. A welcoming two-story foyer opens to a thoughtfully designed floor plan featuring a versatile formal dining room or home office and an impressive family room with soaring ceilings, abundant natural light, and a stunning floor-to-ceiling stone fireplace overlooking the private backyard. The spacious kitchen was designed for both everyday living and entertaining, offering a 5-burner gas cooktop, double ovens, stainless steel appliances, solid wood cabinetry, a walk-in pantry, and generous prep space. The adjoining breakfast room with cathedral ceilings provides the perfect place to start your day while enjoying peaceful backyard views. The main-level owner's suite is a true retreat featuring tray ceilings, custom built-in cabinetry and storage, and a beautifully renovated spa-inspired bath with dual vanities and an oversized seamless glass shower. Upstairs, you'll find three spacious secondary bedrooms, a Jack-and-Jill bath, and an oversized bonus room that can easily serve as a fifth bedroom, media room, home gym, playroom, or private office. The full daylight basement spans the footprint of the home and features approximately 10-foot ceilings and a bath stub, offering exceptional potential for future expansion, multigenerational living, recreation space, or a custom entertainment retreat. Significant investments have already been made, including a newer architectural roof, replacement windows, upgraded Trane HVAC systems, tankless water heater, spray foam insulation, and quality 2x6 construction for enhanced efficiency and peace of mind. Outside, enjoy the recently added covered porch overlooking a beautifully landscaped backyard complete with Zoysia grass, irrigation, mature trees, and exceptional privacy. Located in a highly sought-after swim and tennis community with convenient access to shopping, dining, parks, and highly rated schools, this home offers something increasingly rare in today's market—space to live, room to grow, and a setting you'll love coming home to. Nearly an acre. Endless possibilities. A value that is hard to duplicate.
場所
1985 Silverstone Drive, Lawrenceville, ジョージア 30045, アメリカ合衆国