
$1,858,000 USD
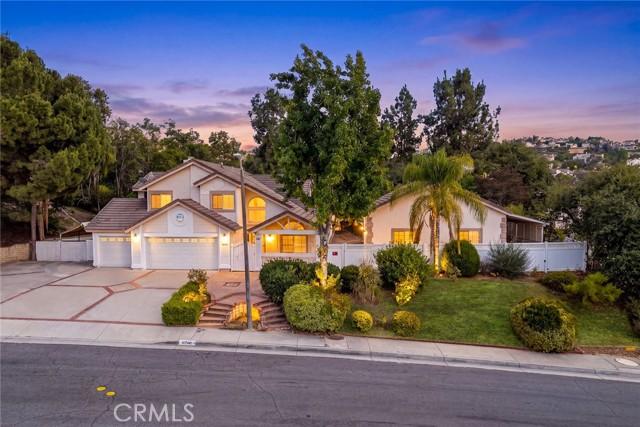
販売中の一戸建て住宅, 19748 Castlebar Drive, Rowland Heights, カリフォルニア 91748, アメリカ合衆国
- MLS登録番号445999777
- 8
- 8
360 m² (3,873 ft²)
掲載元:RE/MAX Premier Properties
19748 Castlebar Drive, Rowland Heights, カリフォルニア 91748, アメリカ合衆国にある販売中の一世帯一戸建ては、現在掲載中です。19748 Castlebar Drive, Rowland Heights, カリフォルニア 91748, アメリカ合衆国は $1,858,000 で売り出されています。この物件には次の特徴があります:8寝室, 8バスルーム。
物件の特徴
所有地
- 住宅面積:
360 m² (3,873 ft²) - 特徴: ダブルドアの玄関バルコニーオープンフロア プラン外側の照明駐車場囲いがあるパティオテラスハウス パティオ屋内物置背面ポーチ暖炉
敷地 / 土地
- 土地/分譲地の面積:
1,336 m² (14,381 ft²) - 区画詳細: スプリンクラー
- フェンス: レンガ壁ビニール
建築タイプ
- 建築年: 1987
- スタイル: コンテンポラリー現代風
- 屋根ふき材: タイル
- 状態: 改築ターンキー方式
- 建築タイプ: 共通の壁なしコンクリート/ブロックレンガ
- 地上: ガラス漆喰
駐車場/ガレージ
- ガレージ種類: 家続きの車庫
寝室
- 寝室: 8
浴室
- バスルーム(浴室)総数: 8
- フルバスルーム: 8
- 詳細: バスタブと別途シャワー
その他の部屋
- 部屋タイプ: 主寝室沈床式リビングルーム居間居間
- キッチン詳細: 御影石のカウンターオープン・スペース
- 家電機器: 電子レンジ冷蔵庫ゴミ処理換気フード天井のファン食器洗い機
インテリアの特長
- 窓: ドレープ/カーテン張り出し窓窓のシャッター窓のブラインドスカイライト
エクステリアの特長
- 屋外スペース: 囲いがあるパティオテラスハウス バルコニーパティオ背面ポーチ
- カーポート駐車場:
保養地・娯楽地
- 保養地・娯楽地: ガゼボ
防犯設備等
- 特徴: 一酸化炭素検知器煙探知機
景観
- 特徴: 山の眺め
暖房・冷房
- 暖房設備: 強制換気
- 冷房設備: 全館空調
電気・ガス・水道設備
- その他の設備: 水道天然ガス下水敷地内に電気
共同用
- 特徴: ゴルフクラブ
物件の概要
Tucked away on a quiet street lined with some of Rowland Heights' finest homes, this one-of-a-kind estate presents a rare opportunity to own two separate residences on an expansive, 14381 SF almost all flat lot. Combining privacy, flexibility, and exceptional potential, the property is ideally situated in one of the community's most sought-after neighborhoods while remaining just minutes from shopping, dining, parks, and everyday conveniences. With two individual street addresses—19748 Castlebar Dr and 19742 Castlebar Dr—the property offers approximately 3,900 SF of total living space across two side-by-side homes, each with its own private entrance, creating endless possibilities for multi-generational living, guest accommodations, rental income, or a private home office. 19748 Castlebar Dr (Main Residence, living size taped at 2804sqft) features a spacious five-bedroom, four-and-one-half-bath floor plan that has been thoughtfully updated over the years. Recent improvements include fresh interior paint, new flooring, two fully remodeled bathrooms, kitchen updates with new cabinetry and countertops, updates to portions of the plumbing and HVAC systems, and exterior patio enhancements. The home also features a three-car-attended garage, generous outdoor patio areas, and a private second-floor balcony, creating comfortable indoor and outdoor living spaces for family gatherings and entertaining 19742 Castlebar Dr (Second Residence, living size taped at 1223 sqft) was built in 2005 and features three bedrooms and two bathrooms, including a private primary suite. The home offers approximately 10-foot ceilings, creating an open and airy atmosphere, along with its own private entrance and separate electric and gas meter. Its modern layout makes it ideal for extended family, guests, rental income, or multigenerational living. The expansive, level backyard is beautifully usable and includes a gazebo, patio area, mature fruit trees, and ample open space with potential for future ADU possibilities. A long side driveway provides parking for approximately 8 to 10 vehicles, making it ideal for larger households or those needing additional parking. Whether you are seeking a multigenerational home, an owner-occupied property with rental income potential, or a long-term investment with future expansion opportunities, this versatile property offers exceptional flexibility, privacy, and value in one of Rowland Heights’ most desirable locations.
場所
19748 Castlebar Drive, Rowland Heights, カリフォルニア 91748, アメリカ合衆国