
$1,115,000 USD
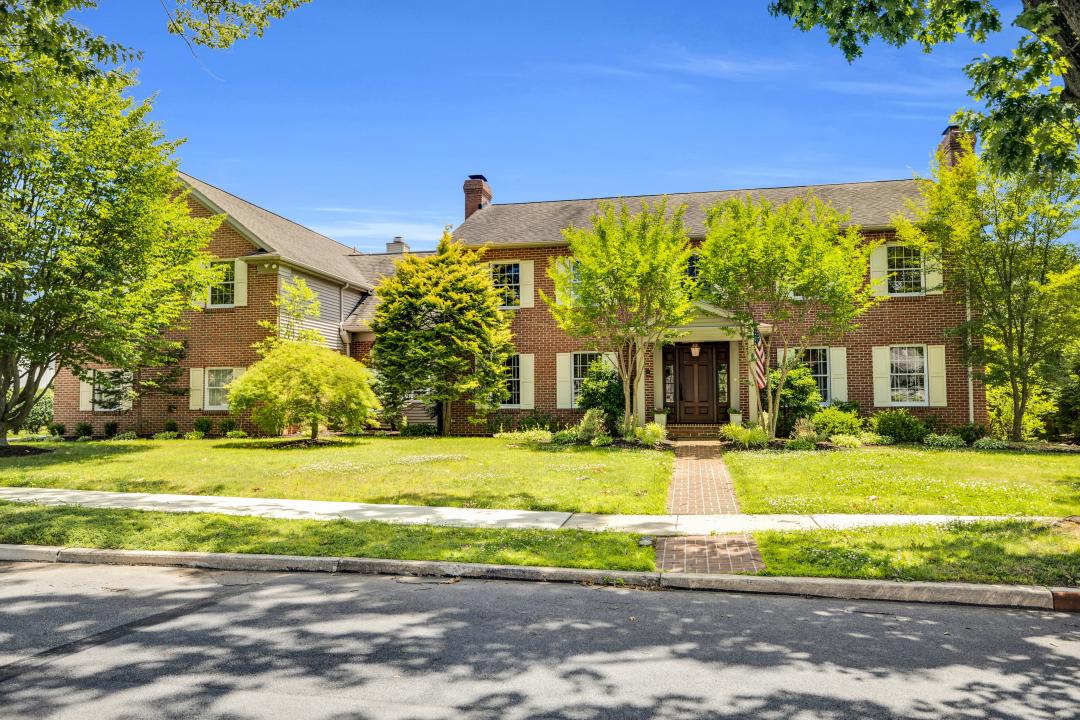
販売中の一戸建て住宅, 1800 Reading Blvd, Wyomissing, ペンシルベニア 19610, アメリカ合衆国
- MLS登録番号PABK2074222
- 5
- 5
493 m² (5,302 ft²)
CENTURY 21 Goldによるリスティング
1800 Reading Blvd, Wyomissing, ペンシルベニア 19610, アメリカ合衆国の販売中の 一戸建て住宅 は現在売り物件としてリスティングされています。1800 Reading Blvd, Wyomissing, ペンシルベニア 19610, アメリカ合衆国は $1,115,000 で売り出されています。この物件には次の特徴があります:5 ベッドルーム, 5バスルーム。
物件の特徴
物件
- 物件の広さ:
493 m² (5,302 ft²) - 特徴: ポーチバルコニーデッキパティオ
敷地/土地
- 土地/分譲地の面積:
2,266 m² (0.56 ac)
Construction
- 建築年: 1980
- スタイル: 伝統的
- Construction: レンガ
- 地階と基礎の詳細: 全地下
駐車場/ガレージ
- ガレージ種類: 家続きの車庫
寝室数
- 寝室数: 5
バス・トイレ数
- バスルーム(浴室)総数: 5
- フルバスルーム: 4
- 1/2バスルーム(トイレのみ等): 1
その他の部屋
- Room types: 台所居間グレートルーム居間ダイニング
- キッチン詳細: グルメキッチンダイニングキッチン
- 家電機器: オーブン/レンジ 洗濯機冷蔵庫ごみ処理機ドライヤー食器洗い機
内部の特徴
- 暖炉の詳細: ガス木材燃焼
外観の特徴
- 屋外スペース: ポーチバルコニーデッキパティオ
- カーポート駐車場:
プール&スパ
- プール: 地下
暖房・冷房
- 暖房設備: ヒートポンプガス
- 冷房設備: 全館空調
電気・ガス・水道設備
- その他の設備: 公共の下水管
説明
This absolutely stunning Wyomissing brick and vinyl two story home offers more than 6,500 square feet of exceptional living space and is perfectly designed for comfort, luxury, and multi generational living. With five bedrooms, four and a half baths, a three car garage, and a heated in ground pool, it sits on a professionally landscaped .56 acre lot that provides both beauty and privacy. A brick walkway leads to the covered front porch and into the tiled foyer. To the right, the formal living room features hardwood flooring and a charming wood burning fireplace, while the formal dining room to the left showcases hardwood floors, crown molding, and wainscoting. The chef’s kitchen is a true centerpiece, offering a granite topped island with a vegetable sink and two mini-fridges, an overhead pot rack and seating. Additional amenities include tile flooring, a custom refrigerator, a six burner gas stove, built in range, cooktop, ice maker, soap stone countertops and convection oven. Storage is abundant with a walk in butler’s pantry, multiple pantry cabinets, and built ins throughout. The main floor bedroom, conveniently located next to a full bath, can easily serve as an office. Just off the kitchen, the sitting room includes hardwood flooring, a window seat, and a brick wood burning fireplace. The great room is a dramatic and inviting space with soaring cathedral ceilings, a wood beam, hardwood floors, a gas fireplace with marble surround, and access to the large rear brick patio. A built in wet bar adds to its appeal. Down the hall, the spacious laundry/mudroom offers two sinks, tile flooring, built-ins throughout (including a pullout folding table, storage bench and a slide-out sewing machine cabinet), washer and dryer, recessed lighting, crown molding, and an exit to the rear yard. A powder room completes the main level. The foyer staircase leads to a generous landing with double closets and into the primary ensuite, which features a tiled stall shower, a jetted tub, double vanities, and a private water closet with a bidet. The walk in closet is outfitted with hardwood flooring and built ins. The second bedroom includes two large closets, and the hall bath offers tile flooring and a tub/shower combination. A sitting area overlooks the great room and provides a wonderful space for an office or playroom, enhanced by a large window with views of the pool. The third bedroom has hardwood flooring and a walk in closet, while the fourth bedroom features a private balcony overlooking the rear yard and ample closet space. A laundry chute adds extra convenience. The lower level expands the living space even further with a recreation room that includes a wood burning fireplace and glass display cases. A truly one of a kind wet bar features a granite countertop, an ice cream station, soda dispensers, glass display cases, a mini fridge, microwave, tin ceiling, and built in stools. The game room includes the pool table, and the workout room comes fully equipped with exercise equipment and a built in desk. There are also several cabinets for storage. A large utility room with a sink and shelving provides additional functionality. Outside, the home offers a private fenced yard with a heated concrete in ground pool reaching a depth of ten feet, a jacuzzi with built in jets, and a lovely covered brick patio with skylights. A built in brick grill and included patio furniture make outdoor entertaining effortless, while the firepit creates a perfect spot to unwind after a swim. The three car garage provides flexibility and includes a second story storage area with shelving. Additional amenities include extensive storage throughout the home, wood blinds, two central vac systems, heated roof tape, and a prime location close to shopping, restaurants, schools, and the Wyomissing Park System. Do not miss your opportunity to own this magnificent home!
場所
1800 Reading Blvd, Wyomissing, ペンシルベニア 19610, アメリカ合衆国