
$17,500,000 USD
分譲アパート, 1747 Leonard Street, Dallas, テキサス 75201, アメリカ合衆国
- MLS登録番号20888458
- 4
- 6
714 m² (7,688 ft²)
掲載元:Briggs Freeman Sotheby's Int'l
1747 Leonard Street, Dallas, テキサス 75201, アメリカ合衆国にある販売中のアパートは、現在掲載中です。1747 Leonard Street, Dallas, テキサス 75201, アメリカ合衆国は $17,500,000 で売り出されています。この物件には次の特徴があります:4寝室, 6バスルーム。
物件の特徴
所有地
- 住宅面積:
714 m² (7,688 ft²) - 住居のタイプ: マンション/タウンハウス
- 特徴: 車庫バルコニーデッキエレベーターパティオ身障者用設備屋根付きポーチ屋根付きパティオ
敷地 / 土地
- 土地/分譲地の面積:
0 m² (0.83 ft²) - 区画詳細: 造園済み縁石歩道
- フェンス: 金網
建築タイプ
- 建築年: 2025
- スタイル: コンテンポラリー
- 屋根ふき材: ビルトアップ
- 状態: 新築
- 建築タイプ: コンクリート/ブロック
駐車場/ガレージ
- 駐車場の説明: ゲスト用駐車場係員付き駐車サービスゲートで囲われた駐車場覆い付きの駐車場指定スペース
- ガレージ種類: 家続きの車庫自動開閉式の車庫のドア
寝室
- 寝室: 4
浴室
- バスルーム(浴室)総数: 6
- フルバスルーム: 4
- WC: 2
インテリアの特長
- 床: 陶製タイル石造
- 暖炉数: 2
エクステリアの特長
- 屋外スペース: バルコニーデッキ屋根付きパティオパティオ
- カーポート駐車場:
プール&スパ
- プール: 暖房あり
保養地・娯楽地
- 保養地・娯楽地: プールグリル
防犯設備等
- 特徴: 防火壁消火用スプリンクラー
暖房・冷房
- 暖房設備: 電気セントラル・ヒーティング
- 冷房設備: 電気セントラルゾーン型
電気・ガス・水道設備
- その他の設備: 公共水道公共下水道
共同用
- 特徴: コミュニティ用郵便受けゴルフ場エレベーターペット相談フィットネス・クラブ
物件の概要
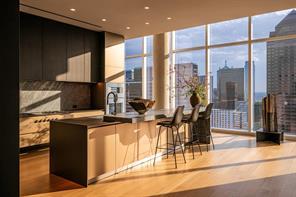
The Gallery Penthouse at HALL Art Residences in the Dallas Arts District is a full-floor custom home on the 26th floor. Direct elevator access into this 4 bedroom, 4 bath, 2 powder bath home with 7,688 sq ft offers floor-to-ceiling windows, 12-foot pocket doors and hand-troweled plaster columns throughout. The Living Room showcases 14-ft ceilings, a monumental fireplace and wine cellar. The gourmet kitchen is designed with bulthaup cabinetry, Gaggeneau appliances and an oversized customizable butler pantry. Enjoy unobstructed panoramic views of the Dallas skyline in the dining room and private terrace. The primary bedroom suite is a serene retreat complete with its own private terrace. The spa-inspired en-suite bath offers two spacious walkin closets, soaking tub, large shower, heated floors, and a smart mirror. Other distinctive features are a private library with a fireplace, 2 utility rooms and raised flooring system. This home was designed by Abeyta Tibbs Architecture.
場所
1747 Leonard Street, Dallas, テキサス 75201, アメリカ合衆国