
$875,000 USD
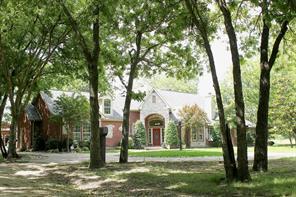
販売中の一戸建て住宅, 15265 Markout Central, Forney, テキサス 75126, アメリカ合衆国
- MLS登録番号21350952
- 4
- 4
381 m² (4,103 ft²)
掲載元:Bradford Elite Real Estate LLC
15265 Markout Central, Forney, テキサス 75126, アメリカ合衆国にある販売中の一世帯一戸建ては、現在掲載中です。15265 Markout Central, Forney, テキサス 75126, アメリカ合衆国は $875,000 で売り出されています。この物件には次の特徴があります:4寝室, 4バスルーム。
物件の特徴
所有地
- 住宅面積:
381 m² (4,103 ft²) - 住居のタイプ: 一戸建て
- 特徴: 車庫装飾照明
敷地 / 土地
- 土地/分譲地の面積:
0 m² (4.99 ft²)
建築タイプ
- 建築年: 1998
駐車場/ガレージ
- ガレージ種類: 車庫の用途転用家続きの車庫
寝室
- 寝室: 4
浴室
- バスルーム(浴室)総数: 4
- フルバスルーム: 4
インテリアの特長
- 暖炉数: 2
保養地・娯楽地
- 保養地・娯楽地: プール
電気・ガス・水道設備
- その他の設備: 有酸素浄化槽
物件の概要
Luxury meets country charm on this exceptional estate nestled beneath a canopy of majestic 80 yearold paper shell pecan trees. A winding drive welcomes you home to a private retreat where timeless elegance and peaceful living come together. Designed for entertaining, the backyard features a spectacular 30,000 gallon pool with spa, waterfalls, diving board, and fire pit-surrounded by mature trees. On productive years, the pecan orchard yields approximately 2,500 pounds of paper shell pecans.Inside, warm hardwood floors, shiplap accents, barn doors, and expansive windows create a home filled with character and natural light. The dropped floors in the living and dining rooms add architectural charm, while the spacious primary suite offers a wood burning fireplace, turret-style sitting area, and spa like bath with a vintage freestanding soaking tub. A second wood-burning fireplace anchors the living room, and the utility room offers abundant storage, cabinetry, and ice maker hookups. Secondary bedrooms feature built-ins and walk-in closets, while zoned HVAC, two water heaters replaced in 2023 and 2025, and climate-controlled attic storage provide comfort.The approximately 2,964 square-foot barn features a commercial-style kitchen, oversized pull-through garage bays with automatic doors for an RV or boat, and endless possibilities for hobbies, entertaining, or business use. Additional amenities include a 2,500-gallon rainwater collection system, Craftsman-style kennel&garden house, custom chicken coop with enclosed run, 19-zone sprinkler system, and spacious yard behind the outbuildings.Half of the oversized 2+ car garage has been converted into an office with its own HVAC and can easily be converted back to garage space if desired. Roofs on all four structures were replaced in 2017. Offering shared access to a peaceful pond and located less than 2 miles from I-20 and approximately 6 miles from town, this one-of-a-kind property delivers luxury, versatility, and privacy.
場所
15265 Markout Central, Forney, テキサス 75126, アメリカ合衆国