
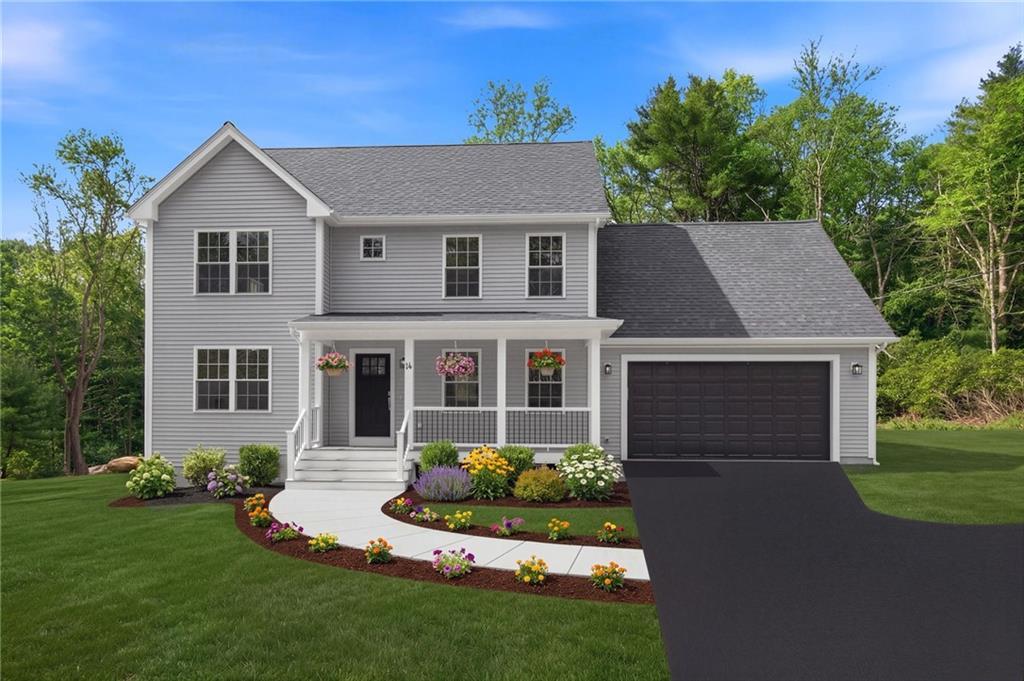
$824,900 USD
販売中の一戸建て住宅, 14 Elaine Drive, Hopkinton, ロードアイランド 02833, アメリカ合衆国
- MLS登録番号1411910
- 4
- 3
213 m² (2,296 ft²)
掲載元:Keller Williams Leading Edge
14 Elaine Drive, Hopkinton, ロードアイランド 02833, アメリカ合衆国にある販売中の一世帯一戸建ては、現在掲載中です。14 Elaine Drive, Hopkinton, ロードアイランド 02833, アメリカ合衆国は $824,900 で売り出されています。この物件には次の特徴があります:4寝室, 3バスルーム。
物件の特徴
所有地
- 住宅面積:
213 m² (2,296 ft²) - 特徴: ポーチ車庫デッキ地下室暖炉
敷地 / 土地
- 土地/分譲地の面積:
7,446 m² (80,150 ft²) - 区画詳細: 木に囲まれた土地
建築タイプ
- 建築年: 2026
- スタイル: 植民地風
- 地階と基礎の詳細: 仕上げなし出入り口のある地下全地下
- 地上: ビニールの下見張り
駐車場/ガレージ
- ガレージ種類: 家続きの車庫
寝室
- 寝室: 4
浴室
- バスルーム(浴室)総数: 3
- フルバスルーム: 2
- WC: 1
インテリアの特長
- 壁: 漆喰の壁乾式壁
- 床: ハードウッドカーペット
- 暖炉の詳細: フリースタンディングガス
エクステリアの特長
- 屋外スペース: ポーチデッキ
- カーポート駐車場:
暖房・冷房
- 暖房設備: 天然ガス強制換気
- 冷房設備: エアコン有
電気・ガス・水道設備
- その他の設備: 下水タンク(汲取式)井戸
物件の概要
Exceptional NEW construction in desirable & scenic Hope Valley. This custom Colonial offers an all azek exterior, 3-4 bedrooms, 2.5 baths, rich red oak flooring, solid wood doors & an airy open layout centered around a beautifully appointed kitchen with polished Vicostone quartz counters, oversized farmhouse sink, Frigidaire Gallery appliances & premium cabinets. The living area features a sleek zero-clearance fireplace, while upstairs offers dual walk-in closets in the primary suite, 2nd floor laundry & a spacious bonus room with its own HVAC zone. Built with 2x6 construction, 345 gallon sceptic system, closed-cell spray foam insulation, CAT5/coax in every room, 3-zone forced air, insulated garage & a walk-out basement ready for future expansion. Exit the home with the help of a whisper-quiet wall mount garage door opener and drive just two minutes to I-95, less to Fenner Hill Country Club & 6 minutes to The Preserve Resort. This is custom living done right.
場所
14 Elaine Drive, Hopkinton, ロードアイランド 02833, アメリカ合衆国