
$875,000 USD
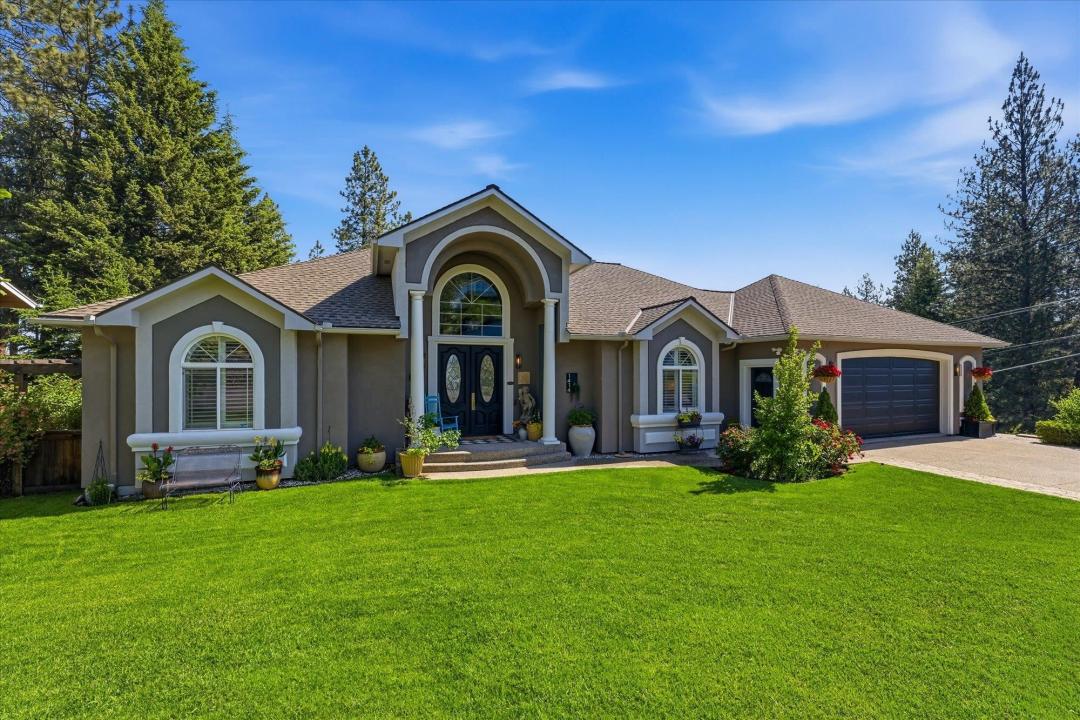
販売中の一戸建て住宅, 1414 W Ardmore Dr, Spokane, ワシントン 99218, アメリカ合衆国
- MLS登録番号202614276
- 7
- 6
565 m² (6,084 ft²)
掲載元:CENTURY 21 Beutler & Associates
1414 W Ardmore Dr, Spokane, ワシントン 99218, アメリカ合衆国にある販売中の一世帯一戸建ては、現在掲載中です。1414 W Ardmore Dr, Spokane, ワシントン 99218, アメリカ合衆国は $875,000 で売り出されています。この物件には次の特徴があります:7寝室, 6バスルーム。
物件の特徴
所有地
- 住宅面積:
565 m² (6,084 ft²) - 場所: 行き止まり
敷地 / 土地
- 土地/分譲地の面積:
1,457 m² (0.36 ac) - 区画詳細: フェンス付きスプリンクラーシステム
建築タイプ
- 建築年: 2004
- 地階と基礎の詳細: 地下室 - 一部出入り口のある地下改築済み全地下
寝室
- 寝室: 7
浴室
- バスルーム(浴室)総数: 6
- フルバスルーム: 6
インテリアの特長
- 暖炉の詳細: 木材燃焼
景観
- 特徴: 眺望良し
暖房・冷房
- 暖房設備: 強制換気
共同用
- 特徴: スプリンクラーシステム
物件の概要
Custom-built with sweeping views of Mt. Spokane, this spacious home in the Mead School District offers 7 bedrooms, 6 bathrooms, multiple living areas, and the convenience of main-floor laundry. The entertainer's kitchen features granite countertops, GE Café appliances, and generous bar seating at both the island and the raised bar. The primary suite includes a jetted soaking tub, a walk-in shower with dual shower heads, and a large walk-in closet. A secondary junior suite with a full attached bath is also located on the main floor, ideal for guests or multigenerational living. The home boasts a double daylight basement, with the lowest level opening directly to a covered patio and yard. This level also includes a nonconforming junior suite, offering flexible space for guests, extended family, or private living quarters. Two fully covered decks provide additional year-round outdoor living space. Throughout the home, you'll find numerous custom-built cabinetry.
場所
1414 W Ardmore Dr, Spokane, ワシントン 99218, アメリカ合衆国