
$3,750,000 USD
販売のための農場, 1371 County Road 130, Whitesboro, テキサス 76273, アメリカ合衆国
- MLS登録番号21248624
- 3
- 4
290 m² (3,118 ft²)
Lake & Country Realty, LLCによるリスティング
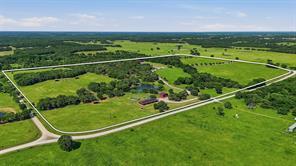
1371 County Road 130, Whitesboro, テキサス 76273, アメリカ合衆国の販売中の 農場 は現在売り物件としてリスティングされています。1371 County Road 130, Whitesboro, テキサス 76273, アメリカ合衆国は $3,750,000 で売り出されています。この物件には次の特徴があります:3 ベッドルーム, 4バスルーム。
物件の特徴
物件
- 物件の広さ:
290 m² (3,118 ft²) - 住居のタイプ: 一戸建て牧場、農園
- 特徴: 車庫前面ポーチ雨どいパティオ馬具収納室屋根付きポーチ装飾照明背面ポーチ屋根付きパティオ
- その他の建物構造: 納屋干草貯蔵庫納屋/家畜小屋
敷地/土地
- 土地/分譲地の面積:
8 m² (84 ft²) - 区画詳細: クロスフェンス馬用柵牛用柵分譲予定
- フェンス: 金網パイプ
- 土のタイプ: 砂壌土
Construction
- 建築年: 2008
- 屋根ふき材: メタル
- 建物の状態: 中古
- Construction: 岩/石
- 地階と基礎の詳細: コンクリートスラブ
- 外観: 木製
駐車場/ガレージ
- 駐車場の説明: RV駐車場/ボート停泊所覆い付きの駐車場
- 車庫の長さ: 28
- 車庫の幅: 26
- ガレージ種類: プライベート家続きの車庫自動開閉式の車庫のドアガレージへ直通
寝室数
- 寝室数: 3
バス・トイレ数
- バスルーム(浴室)総数: 4
- フルバスルーム: 2
- 1/2バスルーム(トイレのみ等): 2
内部の特徴
- 窓: プランテーション・シャッターブラインド
- 床: 陶製タイル
- 暖炉数: 3
- 暖炉の詳細: 石造
外観の特徴
- 屋外スペース: 前面ポーチ屋根付きパティオパティオ背面ポーチ
- カーポート駐車場:
保養地・娯楽地
- 保養地・娯楽地: グリル
暖房・冷房
- 暖房設備: 電気セントラル・ヒーティング
- 冷房設備: 天井のファン電気セントラルゾーン型
電気・ガス・水道設備
- その他の設備: 共同運営の水道個別の水道メーター地下 電気・ガス・水道設備下水タンク(汲取式)
説明
Exceptional custom ranch estate featuring a luxurious 3,118 sq ft main home, 915 sq ft guest house, equestrian facilities, and extensive upgrades throughout. The 3BR-2.5BA main residence offers vaulted ceilings with wood beams, porcelain tile floors, Lutron lighting, surround sound, and three beautifully dry-stacked gas fireplaces. Spacious living area features a dramatic stone fireplace, wood mantle, and custom French doors opening to the covered outdoor entertainment patio. Elegant dining area includes a custom crystal chandelier. Private primary suite offers surround sound, fireplace, patio access, and a spa-inspired bath with Kohler jetted soaking tub, oversized walk-in shower, dual copper sinks, granite countertops, makeup vanity, and large custom walk-in closet. Guest bedrooms share a Jack-and-Jill bath with heated floors and steam shower. Chef’s kitchen features granite countertops, custom cabinetry with cut glass inserts, copper fixtures, large island with 5-burner gas cooktop, Jenn-Air appliances, double ovens with warming drawer, walk-in pantry, and breakfast nook with tray ceiling. Dedicated wine room stores approximately 500 bottles and doubles as a reinforced safe room-tornado shelter with steel doors. Covered patio with dry-stacked fireplace, outdoor kitchen, granite counters, and multiple seating areas. Additional amenities include mahogany doors, irrigation system, Kohler generator, aerobic septic system, 3 HVAC units, mature landscaping, and attached 2-car garage. Guest house includes 2 bedrooms, Jack-and-Jill bath, full kitchen, limestone fireplace, washer-dryer and a covered porch. Equestrian improvements include a fully insulated 84x38 show barn with 7 Noble stalls, turnouts, tack room, wash rack, studio apartment, automatic waters, round pen, fenced traps, stock ponds, and feed barn. Detached 32x61 insulated shop offers 3 bays plus drive-through access. With over 5100 ft of road frontage and 2 entrances, this is country living at its finest!
場所
1371 County Road 130, Whitesboro, テキサス 76273, アメリカ合衆国